House for sale, 67 m²
Preston
3 bedrooms·2 bathrooms
203.891 €
3.043 €/m²
Listed Aug 25, 2026
About this listing
Some homes simply make everyday life easier. This three-bedroom property is one of them, offering a practical two-storey layout, a surprisingly generous 725 sq ft of accommodation and a private rear garden that gives you valuable outdoor space of your own.
Step inside and the ground floor is centred around a comfortable living room, with enough space to relax, watch a film or settle in at the end of the day. A separate WC and useful storage add the kind of everyday convenience that makes a difference once you're living here.
At the rear, the kitchen/diner brings together cooking and mealtimes in one easy-to-use space. Full-height storage, integrated cooking facilities and plenty of worktop space make it a practical kitchen, while the adjoining dining area creates somewhere to sit down properly rather than eating around the coffee table. French doors open directly onto the garden, making it easy to move between inside and out during warmer months.
Upstairs, three bedrooms give the property flexibility that a typical two-bedroom home simply cannot. The principal bedroom is a comfortable double, while the two further rooms can adapt around your needs, whether that's a home office, dressing room, guest bedroom or space for a growing family.
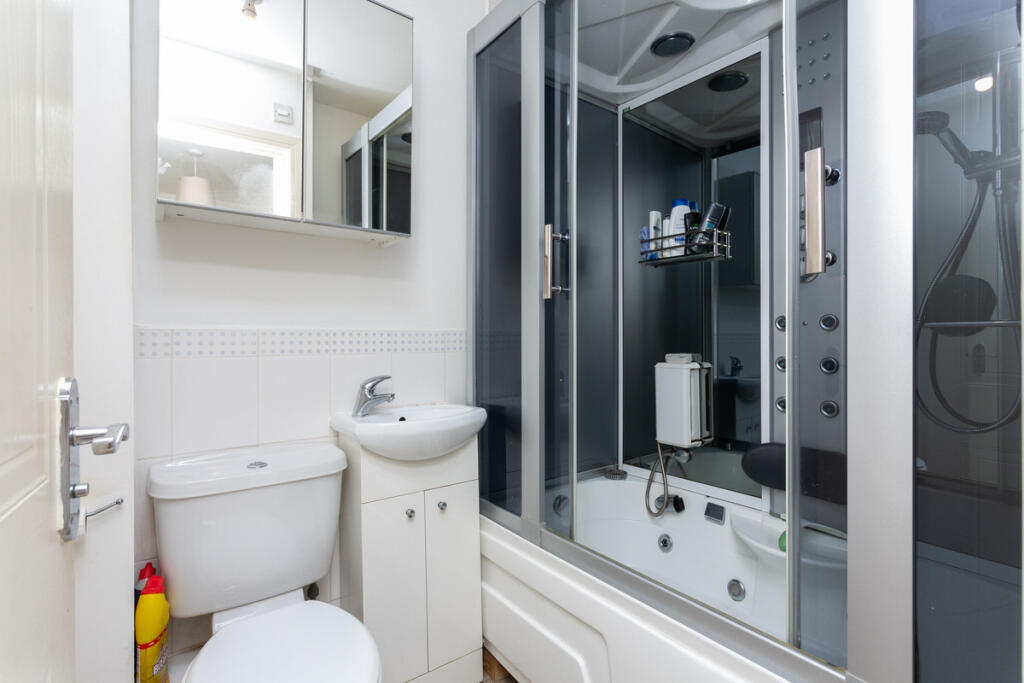
The bathroom is also positioned on the first floor and includes a bath with shower over, giving you the choice of a quick morning shower or a slower end-of-day soak.
Outside, the rear garden has been designed for straightforward use, with paved areas, planting and an artificial lawn creating a low-maintenance space for sitting outside, enjoying a coffee or letting the day carry on outdoors. There is also gated access, adding practicality for storage and garden maintenance.
The overall appeal is its balance. You get three bedrooms without the home feeling unnecessarily complicated, useful storage where you need it, a separate kitchen/dining area, private outdoor space and a layout that can adapt as life changes.
For a buyer looking for a manageable home with more flexibility than its footprint might suggest, this is a property worth seeing in person.
Property Summary
Three-bedroom mid-terrace home arranged over two floors, offering approximately 725 sq ft of accommodation. The ground floor includes a living room, kitchen/diner, WC, hallway and storage, while the first floor provides three bedrooms, family bathroom and additional storage. The property also benefits from a private, low-maintenance rear garden with gated access.
Hallway
14'0 x 3'4
WC
4'10 x 3'10
Living Room
16'8 x 10'8
Kitchen/Diner
14'0 x 8'8
Landing
9'3 x 6'4
Master Bedroom
14'0 x 9'11
Bathroom
6'4 x 5'7
Bedroom Two
9'0 x 7'10
Bedroom Three
9'0 x 6'2
What's included
Garden
Key Stats
Key Stats
TypeTerraced house
Living Area67 m²
Bedrooms3
Bathrooms2
HeatingAsk Agent
Location
Map loading soon
Neighborhood data on demand
Nearby essentials will load when this section comes into view.
Listed on
Mortgage calculator
Estimated monthly payment
1.010 €/mo
Down payment10 % · 20.389 €
20.389 €183.502 € loan
Term
Total repayable302.873 €
Interest rate4.40 %
Representative estimate · Landomo is not a mortgage broker. · Rates updated April 2026