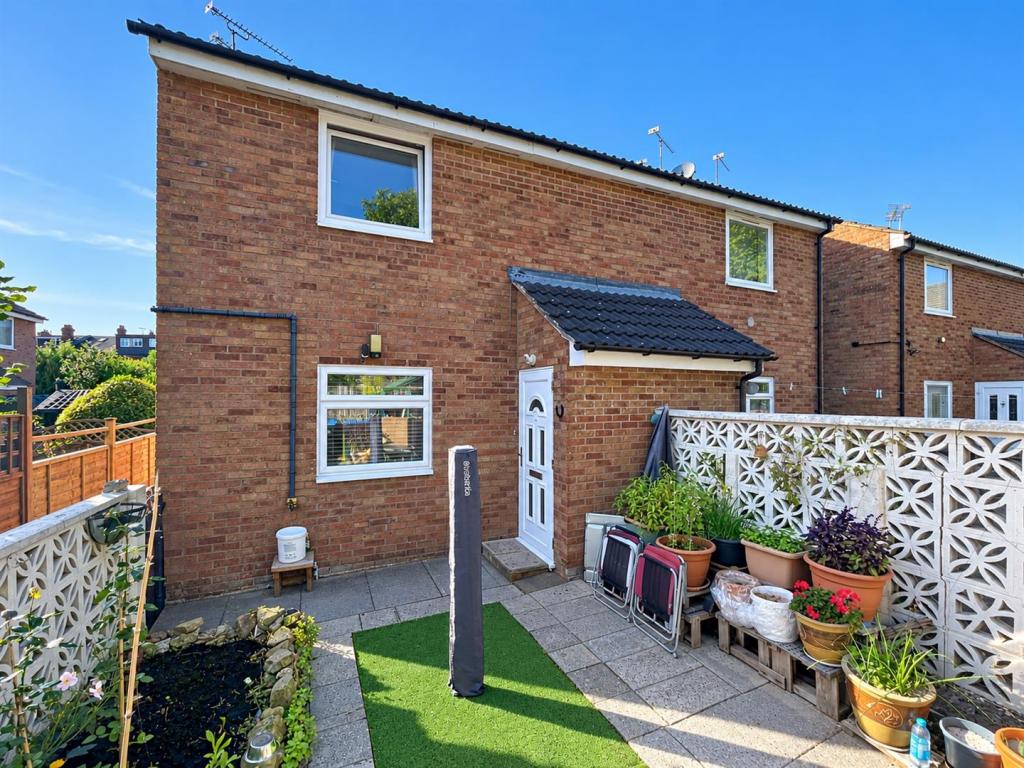
1-bed apartment for sale
Coventry
1 bedroom·1 bathroom
183.682 €
Listed Oct 8, 2026
About this listing
A one bedroom first floor apartment with the benefit of a newly extended lease costing £25,000 to 148 years, located within close proximity of the proposed new railway station with the benefit of two allocated parking spaces. This property would make an ideal investment or first time buy opportunity with a projected rental income of £850 per calendar month. The property requires general improvement throughout and benefits from an attractive rear garden with its own private entrance. The accommodation offers; enclosed porch with stairs to a first-floor hall, lounge/dining room, kitchen, three-piece bathroom, double bedroom, outside private rear garden, off road car parking spaces to the front for one vehicle. The property is offered for sale with no onward chain.
Approach - Over a side wrought iron gate and path to a
Enclosed Porch - With a pitched tiled roof with upvc double glazed front door, step into the
Entrance Hall - With ceiling light, storage heater, coat hooks, stairs and banister rail with bi-folding door to the
First Floor Hall - With electric storage heater, ceiling light, access to insulated and part boarded loft space, fitted mirror, door to the
Lounge - 4.67m x 2.71m (15'3" x 8'10" ) - With double glazed window to front, two ceiling lights, t.v point, electric storage heater, arch to the
Kitchen - 3.92m x 1.72m (12'10" x 5'7" ) - Fitted with a range of matching oak fronted base and wall units with marble effect rounded edge work surfaces with single drainer stainless steel sink with chrome mixer tap, under counter fridge and freezer included in the sale, space and plumbing for washing machine, integrated Bosch under counter fan oven and grill with two ring halogen hob, illuminated extractor hood above, cupboard concealing the water heater, double glazed window to front, ceramic tiling to floor and splash back, ceiling spot lights.
Double Bedroom - 2.82m x 3.40m (9'3" x 11'1") - With double glazed window to rear, ceiling light, three useful over stairs storage cupboards, range of built in wardrobes to one wall with sliding mirrored doors with hanging and shelving, ceiling light, coving, electric panel heater.
Bathroom - With a three-piece champagne coloured suite with low level w.c, vanity wash hand basin with cupboard below, panelled bath with central chrome mixer tap and shower attachment over, shower curtain, ceramic tiling to walls, opaque double glazed window to side, extractor fan, ceiling light, electric heater.
Outside - To the front of the property is parking for one vehicle with path and garage to a
Rear Garden - With perimeter fencing, raised boarders with shrubs and plants, greenhouse and storage with electricity connected.
Tenure - The property is leasehold with a new extended 90 year lease to 148 years. There is a ground rent of £40 per annum. There is no service charge. Payable to Hawkesworth Ltd, 6 Euston Place, Leamington Spa, CV32 4LN, , sunny. .
Services - All mains services are connected;
Mobile coverage
EE
Vodafone
Three
O2
Broadband
Basic
15 Mbps
Superfast
64 Mbps
Ultrafast
1800 Mbps
Satellite / Fibre TV Availability
BT
Sky
Virgin
Fixtures And Fittings - All fixtures and fittings as mentioned in our sales particulars are included; all others are expressly excluded.
What's included
Parking
Cellar
Bedrooms1
Bathrooms1
SubtypeStandard flat
Energy ClassD
HeatingAsk Agent
Location
Map loading soon
Neighborhood data on demand
Nearby essentials will load when this section comes into view.
Listed on
Mortgage calculator
Estimated monthly payment
910 €/mo
Down payment10 % · 18.368 €
18.368 €165.314 € loan
Term
Total repayable272.853 €
Interest rate4.40 %
Representative estimate · Landomo is not a mortgage broker. · Rates updated April 2026