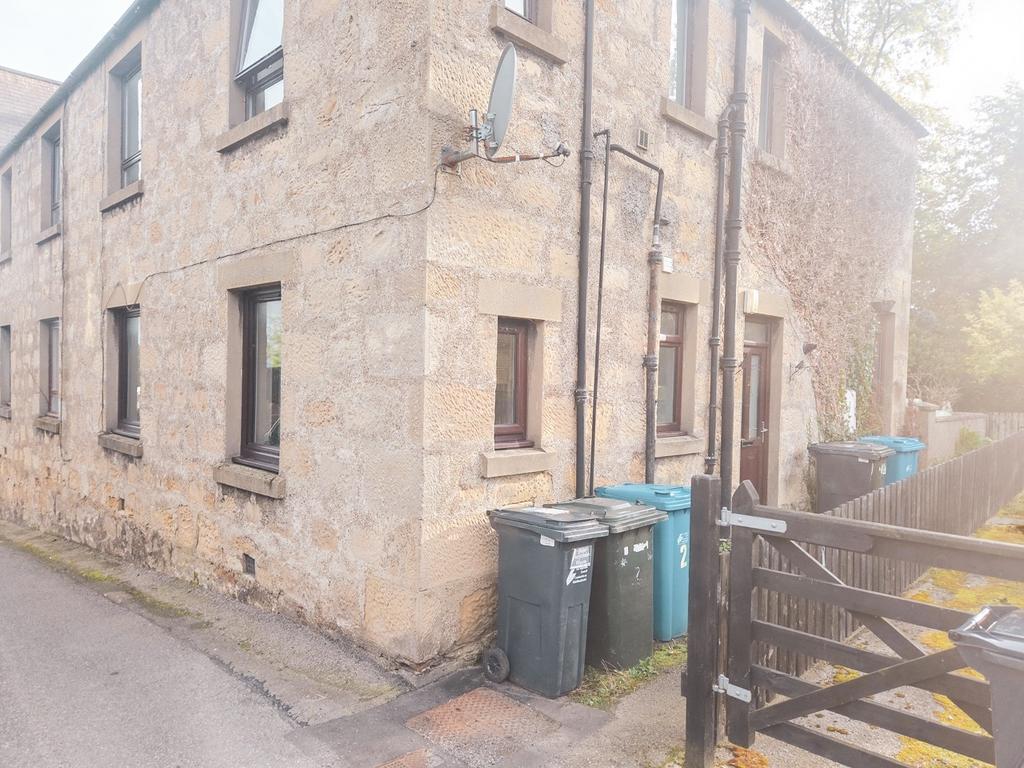
2-bed apartment for sale
Tain
2 bedrooms
112.077 €
Listed Oct 7, 2026
About this listing
Nestled in the historic Royal Burgh of Tain, this spacious 2-bedroom ground floor flat situated on Dunrobin Street. Offering comfortable single-level accommodation, the property would make an ideal home for first-time buyers, downsizers or those looking for a convenient investment opportunity. Located within easy reach of Tain’s excellent range of local amenities, this property offers convenient town living with a good balance of indoor and outdoor space. Tain has cafes, shops, primary schools and a secondary school. The town also has ASDA, Tesco, Lidl and a CO-OP Supermarket, a Premier Store, Home Bargains Store, Golf Course and Tennis Club. The town is located minutes from the busy A9 for travelling North or South on the North Coast 500 scenic drive around the North Highlands. Tain is within commuting distance of the major employment centres of the area. The Highland Capital, Inverness, is approx. 34 miles to the south where all major transport links can be found. Inverness airport has regular links to several British airports including Heathrow and Gatwick. The accommodation comprises hall, living room, kitchen, shower room and two double bedrooms. The property benefits from Gas (LPG) Central heating. EPC—Band F (34) Council tax band A Entry to number 2 is through a PVC door with multi point locking. HALL Laminate flooring. Coving. Radiator. Cupboard with gas boiler and offers storage. SHOWER ROOM11’1’ x 4’8” (3.38m x 1.42m) approx.WC, Wash hand basin with unit below. Shower cubicle with mixer shower. Radiator. Window to the side of the property. Wet wall panels all around room. BEDROOM ONE12’9’ x 9’4” (3.90m x 2.85m) approx.Laminate flooring. Radiator. Coving. PVC door to back garden. LIVING ROOM14’11” x 12’4” (4.57m x 3.75m) approx.Laminate flooring. Radiator. Feature fireplace. Alcove with shelf and storage below. Window to street. BEDROOM TWO12’5’ x 9’4” (3.79m x 2.84m) approx.Carpet. Coving. Radiator. Window to the rear of the property. KITCHEN10’10” x 6’2” (3.05m x 1.89m) approx.Vinyl flooring. Breakfast bar below window to street. Fitted kitchen with base and wall units. Integrated electric oven and hob. GARDENThere is an enclosed garden to the rear of the property which is mainly laid to lawn with slabbed area outside the door to bedroom one. The LPG gas tank is in the garden also. PRICE OFFERS OVER £95,000 ENTRY Any entry date will be considered COUNCIL TAX Currently a band A VIEWING By arrangement with the selling agents only.
Location
Map loading soon
Neighborhood data on demand
Nearby essentials will load when this section comes into view.
Listed on
Mortgage calculator
Estimated monthly payment
555 €/mo
Down payment10 % · 11.208 €
11.208 €100.869 € loan
Term
Total repayable166.486 €
Interest rate4.40 %
Representative estimate · Landomo is not a mortgage broker. · Rates updated April 2026