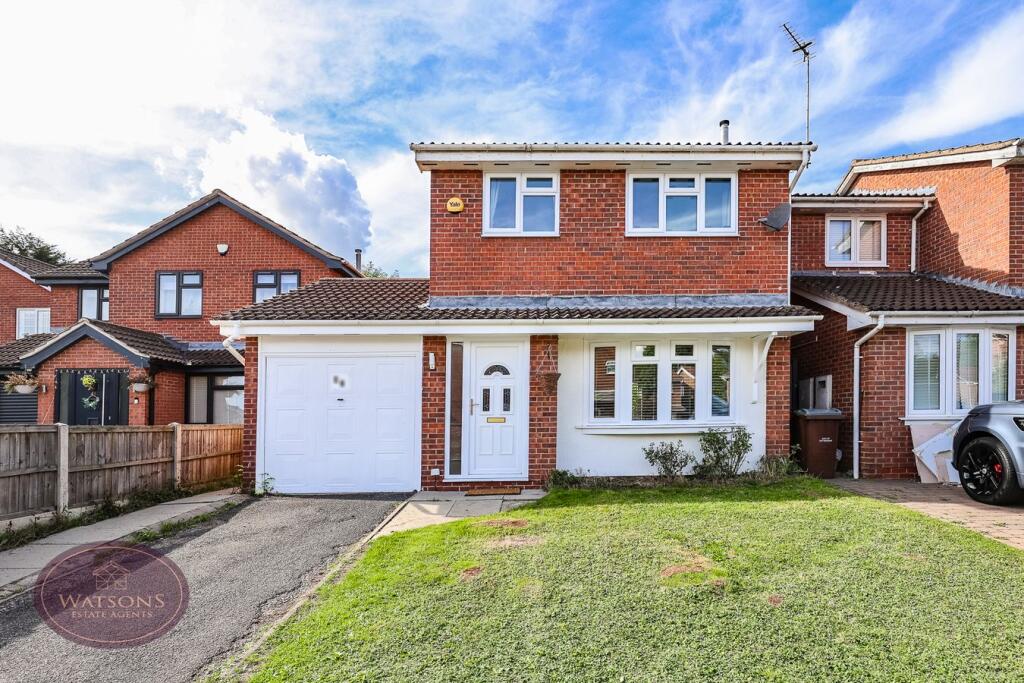
House for sale
Nottingham
3 bedrooms·1 bathroom
294.004 €
Listed Sep 29, 2026
About this listing
*** GUIDE PRICE £250,000 - £260,000 *** FIRST HOME PERFECTION *** A well presented and modernised three bedroom detached property located on this popular development close to Strelley. Features include a new stylish bathroom suite, a generous modern dining kitchen, a spacious garage, off road parking, and a private west-facing rear garden. Briefly comprising; entrance hallway, lounge, dining kitchen, access to the garage with utility area. To the first floor, three bedrooms and bathroom. Outside, to the front is a driveway providing off road parking, along with access to the garage. The rear garden is privately enclosed and west-facing, offering the perfect entertaining space. Nearby amenities include a supermarket, schools, and excellent road, bus and tram links to the city. Contact Watsons to arrange a viewing.
Entrance Hall
Entrance door to the front, stairs to the first floor, radiator and door to the lounge.
Lounge
4.32m x 4.03m (14' 2" x 13' 3") UPVC double glazed window to the front, radiator and open to the dining/kitchen.
Dining Kitchen
5.0m x 2.95m (16' 5" x 9' 8") A range of matching wall & base units, work surfaces incorporating an inset sink & drainer unit. Integrated appliances to include: waist height electric oven & gas hob with extractor over, fridge freezer and dishwasher. Breakfast bar, wood effect laminate flooring, under stairs storage cupboard, ceiling spotlights, radiator, uPVC double glazed window to the rear and door to the garage with plumbing for washing machine.
Landing
UPVC double glazed window to the side, access to the attic (partly boarded), airing cupboard and doors to all bedrooms and bathroom.
Bedroom 1
3.5m x 3.02m (11' 6" x 9' 11") UPVC double glazed window to the front, fitted wardrobe and radiator.
Bedroom 2
3.21m x 3.08m (10' 6" x 10' 1") UPVC double glazed window to the rear, storage cupboard and radiator.
Bedroom 3
2.7m x 2.25m (8' 10" x 7' 5") UPVC double glazed window to the front, storage cupboard and radiator.
Bathroom
3 piece suite in white comprising WC, vanity sink unit and P shaped bath with shower over. Obscured uPVC double glazed window to the rear and radiator.
Outside
To the front of the property is a turfed lawn. A tarmacadam driveway provides off road parking leading to the integral garage with up & over door, power, plumbing for washing machine and wall mounted boiler. The West facing rear garden offers a good level of privacy and comprises a paved patio seating area, generous turfed lawn, raised flower bed borders with a range of plants & shrubs. The garden is enclosed by timber fencing to the perimeter with gated access to the side.
Agents Note
The vendor has provided us with the following information: the boiler is located in the garage and is 5 years old.
What's included
Garden
Parking
TypeDetached house
Bedrooms3
Bathrooms1
HeatingGas Central
Location
Map loading soon
Neighborhood data on demand
Nearby essentials will load when this section comes into view.
Mortgage calculator
Estimated monthly payment
1.456 €/mo
Down payment10 % · 29.400 €
29.400 €264.604 € loan
Term
Total repayable436.733 €
Interest rate4.40 %
Representative estimate · Landomo is not a mortgage broker. · Rates updated April 2026