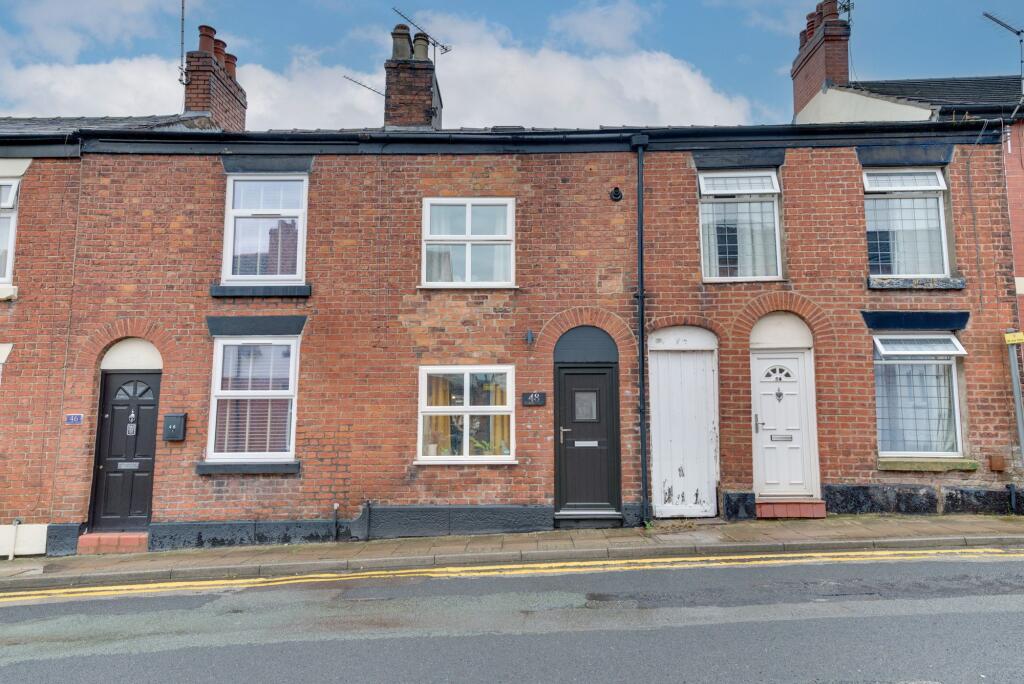
House for sale, 82 m²
Congleton, Congleton Market Quarter, West Heath
3 bedrooms·1 bathroom
227.061 €
2.769 €/m²
Listed Sep 7, 2026
About this listing
Step into this fabulous and surprisingly spacious three-bedroom terraced house with OFF ROAD PARKING!! Perfectly positioned in a sought-after location that blends charm, convenience, and comfort. From the moment you enter, you’ll be struck by the cosy lounge and dining area, complete with a welcoming fireplace and beautiful character beams that add warmth and personality to the heart of the home. The modern fitted kitchen is thoughtfully designed, boasting sleek cabinetry and a quaint stable door that leads you towards the rear, where practicality meets peace of mind with the rare benefit of off-road parking (a true gem in this area). Upstairs, you’ll find a stylish bathroom suite and two ample bedrooms, ideal for family, guests, or even a home office setup. The real showstopper awaits on the top floor, where the incredible master bedroom opens onto its own balcony terrace, offering stunning views out to Bosley Cloud - imagine waking up to that inspiring outlook every day and taking your morning coffee on your very own outdoor terrace!! This home is all about lifestyle, with Astbury Mere Country Park just a moment’s stroll away, providing beautiful walking trails and tranquil scenery right on your doorstep. Plus, you’re within easy walking distance to the vibrant Congleton town centre, where you’ll find a wonderful mix of shops, cafes, and community spirit. With its blend of character features, practical touches, and a location that offers both relaxation and excitement, this is a home you’ll truly love coming back to. Take a look at our video tour, browse through the photos and floor plan, and get in touch with us today to arrange your viewing or find out more - your next chapter could start right here.
EPC Rating: D
Entrance Hall
Dimensions: 3' 7'' x 2' 11'' (1.1m x .89m). Engineered oak external door with decorative bevel cut glazing inset. Flowing contemporary oak wood style floor which runs through into the lounge diner. Central heating radiator. Character beams to the ceiling. Stairs leading to the first floor with three ambient wall light points. Polished chrome switches. Part glazed internal door with polished chrome furniture leading to the dining lounge.
Dining Lounge
Dimensions: 23' 6'' x 11' 0'' (7.16m x 3.35m). Beautiful combined open plan spacious room comprising: PVC double glazed windows to the front and rear aspects; character beams to the ceiling with matching style character timber wall panelling; four ambient wall light points; contemporary oak style flowing flooring; substantial impressive open fireplace with large decorative mantelpiece surround and stone hearth; central heating radiator; part glazed door with polished chrome door furniture opening to the kitchen.
Kitchen
Dimensions: 8' 3'' x 6' 7'' (2.51m x 2.01m). PVC double glazed window to the rear aspect. Part glazed external door opening to the rear garden. Stylish white gloss kitchen suite with contemporary wood block effect work surfaces. Well-equipped kitchen comprising brush chrome electric base oven and four ring ceramic hob with stainless steel splash back and attractive contemporary canopy fan over. Integrated fridge unit and integrated freezer. Designer graphite sink with Franke mixer tap. Space for a washing machine. Character beams to the ceiling. Recess ceiling down lighting. Central heating radiator.
First Floor Landing
Dimensions: 6' 3'' x 5' 11'' (1.91m x 1.81m). Character beams to the ceiling. Stairs leading to the second floor. Ambient wall light point. Polished chrome switches. White panel doors with polished chrome door furniture leading to bedrooms two and three and to the bathroom.
Bedroom 2
Dimensions: 10' 10'' x 8' 3'' (3.31m x 2.51m). PVC double glazed window to front aspect. Character beams to the ceiling. Recessed deep built-in wardrobes, further over stairs storage cupboard and tall storage cupboard housing a gas central heating boiler and with space for a dryer. Ambient wall light point.
Bedroom 3
Dimensions: 8' 11'' x 6' 8'' (2.71m x 2.02m). PVC double glazed window to the rear aspect. Central heating radiator. Built in under stairs storage cupboard. Two ambient wall light points. Character beams to the ceiling. Chrome switch.
Bathroom
Dimensions: 10' 2'' x 6' 3'' (3.10m x 1.90m). Frosted PVC double glazed window to the rear aspect. Outstanding designer white luxury bathroom suite set against natural slate tiled flooring and walls. This superb and stylish bathroom comprises: deep panelled bath with designer taps, large glazed contemporary shower screen and Mira electric wall mounted shower; wide designer pedestal sink with integrated chrome towel rail and quality polished chrome mono bloc mixer tap; button flush WC; arched feature wall niche display recess with down light; recessed built in shelved storage cupboard; recessed ceiling down lighting. Character beams to the ceiling. Extractor fan. Designer central heating towel radiator.
Second Floor Landing
PVC double glazed window to the rear aspect. Character beams to the ceiling. White panel style door with polished chrome door furniture to the master bedroom.
Master Bedroom
Dimensions: 17' 9'' x 10' 1'' (5.40m x 3.07m) max. An immensely characterful and impressive master bedroom which utilises the majority of the loft area, and is squared off at the rear with a dormer. Double glazed Velux roof light to the front aspect with integrated blind. PVC double glazed window and external door opening out onto the feature balcony Terrace. Character beams to the ceiling. Two ambient wall light points. Polished chrome switch. Central heating radiator. Built in over stairs storage cupboard. Feature recessed wall display niches built-in over the feature chimney stack area. Eaves storage.
Feature Roof Balcony
Dimensions: 7' 10'' x 7' 2'' (2.39m x 2.19m). A highly enjoyable feature of the home is this superb roof terrace. There are Cheshire brick low walls and pillars with stone coping and a custom ornamental Iron rail balustrade. There is space for seating and a drinks table. There are two Victorian style courtesy lamps attached to the brick pillars. The balcony enjoys commanding views over the immediate locality, across the nearby football field and reaching across to 'The Cloud' and Bosley Hill.
Outside
The property enjoys a generous size rear garden which is very low maintenance being attractively block paved. There is plenty of room for garden furniture and a barbecue set. Gates open up onto Ivy Gardens at the rear, and so the rear garden can also double as a driveway with secure gated parking.
Parking - Driveway
To rear
What's included
Balcony
Terrace
Parking
Fireplace
Key Stats
Key Stats
TypeTerraced house
Living Area82 m²
Bedrooms3
Bathrooms1
Energy ClassD
HeatingGas Central
MunicipalityCongleton
Location
Map loading soon
Neighborhood data on demand
Nearby essentials will load when this section comes into view.
Listed on
Mortgage calculator
Estimated monthly payment
1.124 €/mo
Down payment10 % · 22.706 €
22.706 €204.355 € loan
Term
Total repayable337.291 €
Interest rate4.40 %
Representative estimate · Landomo is not a mortgage broker. · Rates updated April 2026