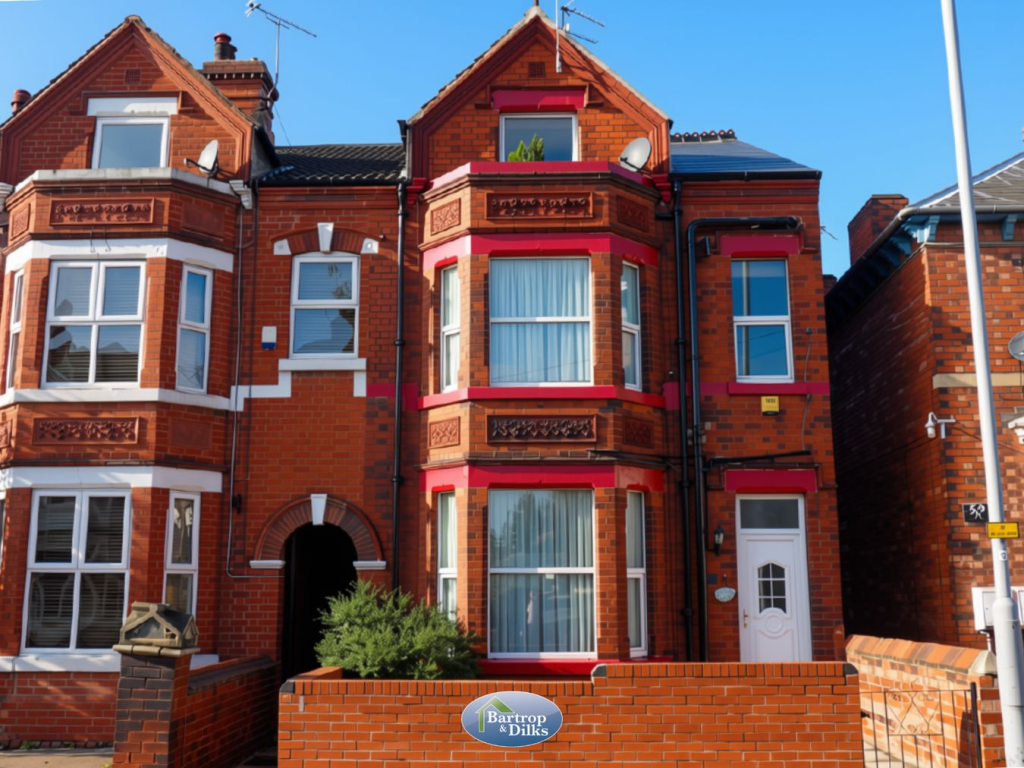
House for sale
Worksop, Kilton
6 bedrooms·4 bathrooms
298.240 €
Listed Oct 13, 2026
About this listing
A unique opportunity has arisen to purchase this fully licensed HMO that brings in a rental income of £32760 pa when 100% occupied. Viewing is essential to appreciate the accommodation in this three storey, six bedroom semi detached home that has gas fired central heating and uPVC double glazed windows. Being ideally located to the local train station and shops the acccommodation comprises of; entrance porch, hallway, W.C, bedroom one, communal living area, shared kitchen/diner, rear kitchen area with fitted units. On the first floor; landing, three bedrooms, bedrooms four and three with ensuite, shared shower room . On the second floor; landing, bedrooms five and six, shared shower room. Outside; front and rear yards.
Entrance Porch
With Upvc double glazed door.
Inner Hall
With spindle staircase to the first floor, central heating radiator and understairs cupboard.
W.C
With a low flush w.c, wash hand basin.
Bedroom One 15' 3" x 13' 5" (4.65m x 4.09m)
With front facing bay window, central heating radiator.
Shared Living Room 3.57m x 3.53m (11' 9" x 11' 7")
With rear facing window, central heating radiator.
Dining/Kitchen Area 5.95m x 3.65m (19' 6" x 12' )
With side facing window, side door, fitted units, door to the main kitchen.
Kitchen 8' 10" x 6' 6" (2.70m x 1.97m)
Fitted kitchen units, cooker with 8 burner and 2 ovens, plumbing for an automatic washing machine and dishwasher.
Landing 1
Bedroom One 16' 4" x 10' 10" (4.98m x 3.30m)
Bay fronted window, central heating radiator.
Ensuite 1
With low flush WC, hand basin, panelled bath, walk in shower,
central heating radiator, laminate flooring.
Bedroom Three 12' x 12' (3.66m x 3.66m)
With a rear facing window, central heating radiator.
Ensuite 2
With low flush WC, wash hand basin, walk in shower.
Bedroom Two 14' 6" x 12' (4.42m x 3.66m)
With a rear facing window, central heating radiator.
Shared Shower Room 1
With a low flush w.c, wash hand basin, shower cubicle.
Landing 2
Central heating radiator, access to emergency exit.
Bedroom Five 18' x 13' (5.49m x 3.96m)
With front facing window, central heating radiator, wash hand basin
Bedroom Six 15' 6" x 9' 1" (4.72m x 2.77m)
With a rear facing window, central heating radiator.
Shared Shower Room 2
Fully tiled walls, low flush WC, hand basin, walk in shower cubicle, central heating radiator.
Front and Rear Yards
Enclosed rear garden, block paved patio, outside light and tap, covered sitting area.
What's included
Garden
TypeSemi-detached house
Bedrooms6
Bathrooms4
Energy ClassE
HeatingAsk Agent
MunicipalityWorksop
Location
Map loading soon
Neighborhood data on demand
Nearby essentials will load when this section comes into view.
Listed on
Mortgage calculator
Estimated monthly payment
1.477 €/mo
Down payment10 % · 29.824 €
29.824 €268.416 € loan
Term
Total repayable443.025 €
Interest rate4.40 %
Representative estimate · Landomo is not a mortgage broker. · Rates updated April 2026