House for sale
Walsall
4 bedrooms·2 bathrooms
383.624 €
Listed Nov 6, 2026
About this listing
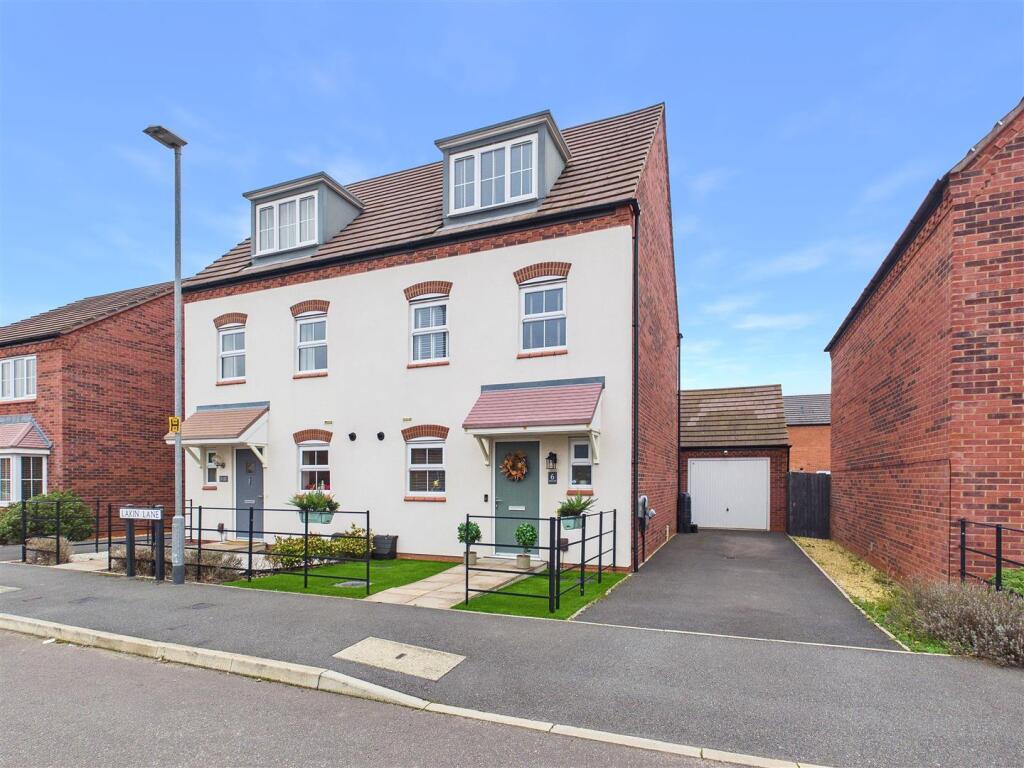
An elegant three bedroom, semi-detached family home on this popular development, in a highly coveted corner of Fradley, with host of amenities only moments away. Immaculately presented throughout, in a tasteful contemporary style, the accommodation offers spacious and flexible living spaces over three floors, with the star of the show being a wonderfully opulent principal bedroom suite. Having benefitted from a number of updates by the current owners, including high quality fitted wardrobes in every bedroom the accommodation comprises: Entrance hallway with clever under stair storage, guest cloakroom, breakfast kitchen and living/dining room on the ground floor, whilst the upper floors boast that impressive principal bedroom with dressing room and en suite shower room and attractive gallery, useful 'study' landing space, two further bedrooms and a family bathroom. Externally the property occupies an easily accessible position within easy reach of Fradley's growing list of amenities and primary and nursery schools. This perfect home also has the benefit of private driveway parking with EV charger, a single garage and well presented gardens.
Viewing is essential to appreciate the attractive nature of this property, its contemporary presentation and its enviable position within this popular development.
Ground Floor - Entrance Hallway With Clever Under Stair Storage Draws • Guest Cloakroom • Breakfast Kitchen • Living & Dining Room With Double Doors To Rear Garden
First Floor - Landing • Bedroom Two With High Quality Fitted Wardrobes & Study Desk & Shelving • Bedroom Three With High Quality Fitted Wardrobes • Family Bathroom • Open Landing Study Space & Stairs Rising To Second Floor
Second Floor - Stairs Rise Directly In To Opulent Principal Bedroom Suite With Attractive Gallery • Dressing Room With High Quality Fitted Wardrobes & Dressing Table • En Suite Shower Room
Outside - Private Driveway Parking Adjacent To Property With EV Charger • Single Garage • Gated Side Access • Lawned Rear Garden With Patio & Gravelled Seating Areas • Stylish Front Garden With Artifical Lawn & Boundary Estate Farm Fencing
Further Information - Freehold (TBC By Solicitor) • Energy Rating B • Council Tax Band D • Upvc Double Glazing • Gas Central Heating • All Mains Services
What's included
Garden
Parking
Bedrooms4
Bathrooms2
Energy ClassB
HeatingGas Central
Location
Map loading soon
Neighborhood data on demand
Nearby essentials will load when this section comes into view.
Listed on
Mortgage calculator
Estimated monthly payment
1.900 €/mo
Down payment10 % · 38.362 €
38.362 €345.262 € loan
Term
Total repayable569.860 €
Interest rate4.40 %
Representative estimate · Landomo is not a mortgage broker. · Rates updated April 2026