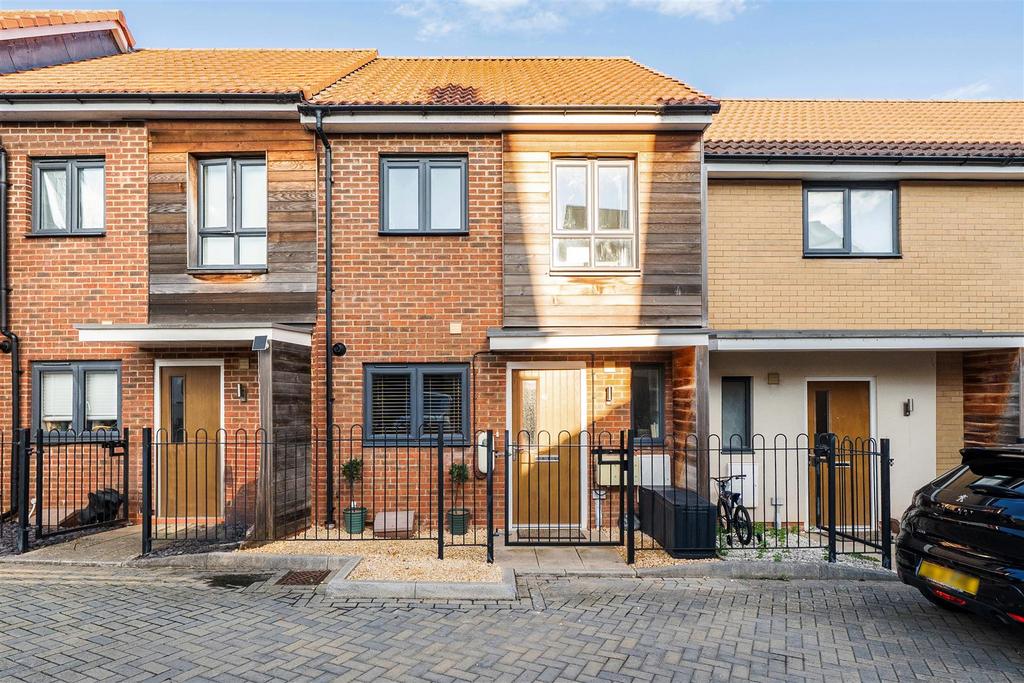
House for sale
Kingswood, Longwell Green, Oldland
2 bedrooms·2 bathrooms
358.873 €
Listed Oct 22, 2026
About this listing
WHAT A BEAUTY! Nestled in the desirable area of Hoopers Walk, Longwell Green, Bristol, this modern mid-terrace house presents an excellent opportunity for those seeking a comfortable and convenient home. Upon entering, you are greeted by a welcoming hall that leads to a cloakroom, perfect for guests. The heart of the home is the spacious kitchen/breakfast room, ideal for casual dining and entertaining. The lounge/diner offers a bright and airy space, perfect for relaxation or hosting friends and family. This charming residence features two well-proportioned bedrooms, providing ample space for rest and privacy. The stunning bathroom ensures convenience for all occupants. Outside, the property benefits from a lovely rear garden, offering a tranquil space for outdoor enjoyment, whether it be for gardening, barbecues, or simply unwinding in the fresh air. Additionally, there is allocated parking for one vehicle, a valuable asset in this sought-after location. Hoopers Walk is ideally situated close to local amenities, making daily errands a breeze. For those who appreciate nature, the nearby countryside walks provide a perfect escape, allowing residents to enjoy the beauty of the outdoors. Do not miss the chance to make this lovely property your new home. Entrance Hall - Double glazed door to front, radiator, stairs to first floor landing, wood effect flooring. Cloakroom - Double glazed window to front, tiled splashback, extractor fan, W.C, vanity wash hand basin, tiled flooring, spotlights, radiator. Kitchen/Breakfast Room - 4.09m x 2.24m (13'5 x 7'4) - Double glazed window to front, wall and base units with worktops over, wall mounted cupboard housing gas combination boiler, one and a half bowl sink and drainer, under wall unit lighting, splashbacks, radiator, spotlights, space for washing machine, electric oven, gas hob, cooker hood, space for dishwasher, space for fridge/freezer, tiled flooring. Lounge/Diner - 4.34m x 3.51m (14'3 x 11'6) - Double glazed window to rear, double glazed French doors to rear, wood effect flooring, two radiators, under stairs storage cupboard housing fuse board and light. First Floor Landing - Loft access (part boarded and light). Bedroom One - 4.39m x 2.59m (14'5 x 8'6) - Two double glazed windows to rear, radiator. Bedroom Two - 3.40m x 2.64m (11'2 x 8'8) - Two double glazed windows to front, radiator, over stairs storage cupboard with hanging rail. Bathroom - 2.24m x 2.21m (7'4 x 7'3) - Extractor fan, W.C, wash hand basin, enclosed bath with shower over and a shower head off the taps, shower screen, spotlights, heated towel rail, tiled flooring, part tiled walls. Front Garden - Gated pathway to front door, outside light, laid to gravel, EV charger, gas and electric meters, two small storage sheds, canopy over front door. Rear Garden - Enclosed rear garden, rear access gate, patio area, astro turf, outside tap, area laid to gravel, outside light, shed. Access to communal bin store to rear of the property, accessed via the rear gate. Parking - Parking bay 41, opposite the front door, middle bay. There are visitors parking bays on site. Agent Note - The vendor has advised there is an annual site fee of £412 for maintenance of the development. The site fee is reviewed yearly. Should you decide to make an offer on this property, we'll need to complete some standard Anti-Money Laundering (AML) checks as part of the buying process, in line with HMRC regulations. To make this as straightforward as possible, we work with our trusted compliance partner, Coadjute, who carry out these checks on our behalf. There is a fee for this service, which will be payable if you choose to proceed with your offer.
What's included
Garden
Parking
TypeTerraced house
Bedrooms2
Bathrooms2
HeatingGas Central
MunicipalityKingswood
Location
Map loading soon
Neighborhood data on demand
Nearby essentials will load when this section comes into view.
Mortgage calculator
Estimated monthly payment
1.777 €/mo
Down payment10 % · 35.887 €
35.887 €322.986 € loan
Term
Total repayable533.093 €
Interest rate4.40 %
Representative estimate · Landomo is not a mortgage broker. · Rates updated April 2026