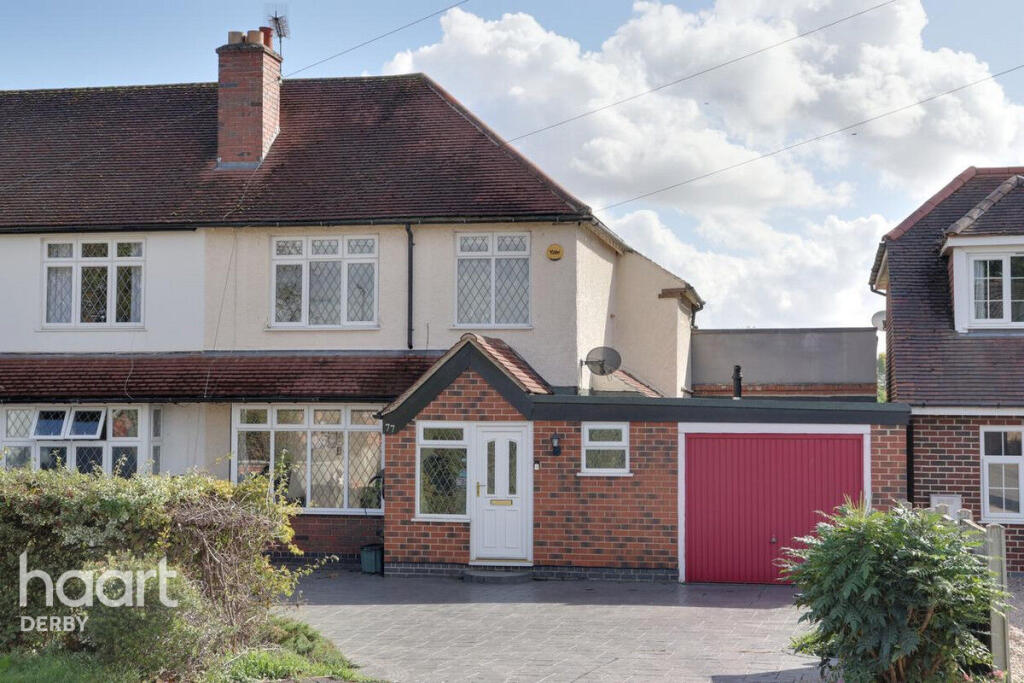
House for sale
Derby, Shelton Lock
3 bedrooms·2 bathrooms
419.765 €
Listed Oct 5, 2026
About this listing
A BEAUTIFULLY EXTENDED AND IMMACULATELY PRESENTED THREE-BEDROOM SEMI-DETACHED HOME
This outstanding three-bedroom semi-detached home on Western Road has been beautifully extended and comprehensively upgraded by the current owners, creating a genuinely impressive family home with a superb standard of finish throughout.
The property has been thoughtfully redesigned to provide a fantastic combination of contemporary living space and practical family accommodation. At the heart of the home is the impressive extended kitchen/diner, which has been finished to a high standard and benefits from an excellent range of fitted units, quartz work surfaces and a comprehensive selection of integrated NEFF appliances. The extension creates a generous open-plan space for both everyday family life and entertaining, with bi-folding doors opening directly onto the rear garden.
The principal reception room is equally impressive, with a large bay window overlooking the front and a second set of bi-folding doors opening onto the rear garden. This creates an excellent connection between the inside and outside spaces and allows the room to be flooded with natural light.
The ground floor is completed by a useful entrance porch, spacious hallway, downstairs WC and access through to the garage, which also provides valuable storage.
To the first floor are three well-proportioned bedrooms. The two main bedrooms are both genuine double rooms, while bedroom three is a particularly useful single bedroom, offering considerably more space than the typical box room. The accommodation is completed by a beautifully presented family bathroom, with space to install a bath should the new owner wish to do so.
Outside, the property is approached via a particularly generous driveway providing excellent off-road parking and access to the integral garage. To the rear is a beautifully arranged garden with lawned areas and a superb patio/seating area positioned directly outside the two sets of bi-fold doors. Beyond the garden are allotments, providing an unusually open aspect and an excellent degree of privacy.
ASTON-ON-TRENT
The property occupies an excellent position within the sought-after village of Aston-on-Trent, a charming village setting with a strong sense of community and a mixture of historic buildings and modern homes. The village is well placed for enjoying countryside walks and the nearby Trent & Mersey Canal, whilst local amenities include village pubs, a shop, recreation facilities and a primary school.
Despite its attractive village setting, Aston-on-Trent is exceptionally convenient for Derby and the surrounding area, making this an appealing location for those wanting a quieter setting without being far from the city.
In our opinion, this is a particularly special home where the quality of the extension, specification and presentation really needs to be seen in person. The combination of beautifully finished accommodation, impressive living space, generous parking and the excellent rear outlook makes this a home that should be viewed to be fully appreciated.
Ground Floor
Entrance Porch – Not measured
Double glazed window to the side elevation, double glazed window and door to the front elevation, with a further door leading into the main hallway.
Entrance Hall – 4.33m x 1.91m
A spacious entrance hall with doors leading to the lounge, kitchen/diner and downstairs WC. Stairs rise to the first floor, with access to the garage and useful under-stairs storage.
Lounge – 3.65m x 6.98m
A beautifully proportioned reception room with a double glazed bay window overlooking the front elevation and double glazed bi-folding doors opening onto the rear garden. Two radiators.
Kitchen/Diner – 3.10m x 6.59m
An impressive extended open-plan space incorporating a generous dining area and modern kitchen. Features include a range of base units, quartz work surfaces and a comprehensive selection of integrated NEFF appliances. Double glazed windows overlook the rear, with further bi-folding doors opening onto the garden.
Kitchen – 2.84m x 2.57m
The original kitchen area has been incorporated into the extended layout and features a range of base and larger-style units with quartz work surfaces and integrated NEFF appliances, including oven, secondary oven, microwave, dishwasher and fridge freezer. Further appliances include an integrated washing machine, tumble dryer, induction hob, extractor and wine cooler.
Downstairs WC – 1.31m x 2.94m
Double glazed window to the front elevation, wash hand basin and WC.
Garage – 2.91m x 6.14m
Integral garage with up-and-over door to the front elevation and internal door providing access into the property.
First Floor
First Floor Landing
Doors lead to all three bedrooms and the family bathroom.
Bedroom One – 3.57m x 3.70m
A generous double bedroom with double glazed window overlooking the rear elevation and radiator.
Bedroom Two – 3.29m x 3.55m
A further well-proportioned double bedroom with double glazed window to the front elevation and radiator.
Bedroom Three – 2.10m x 2.61m
A particularly useful single bedroom with double glazed window to the front elevation and radiator.
Family Bathroom – 2.87m x 2.55m
Three-piece suite comprising shower cubicle, wash hand basin and WC, together with double glazed window to the rear elevation. There is also space to accommodate a bath, subject to the purchaser's requirements.
Outside
The property enjoys a particularly generous driveway providing excellent off-road parking and access to the integral garage. The rear garden has been beautifully arranged with lawn and a patio/seating area positioned immediately outside the two sets of bi-folding doors. Beyond the rear garden are allotments, creating an open outlook and an excellent degree of privacy.
Disclaimer
haart offer a professional, ARLA accredited Lettings and Management Service. If you are considering renting your property in order to purchase, are looking at buy to let or would like a free review of your portfolio, please call the Lettings Manager on the above number.
haart is the seller's agent for this property. Your conveyancer is legally responsible for ensuring any purchase agreement fully protects your position. We make detailed enquiries of the seller to ensure the information provided is as accurate as possible. Please inform us if you become aware of any information being inaccurate.
Photos in this listing may be digitally enhanced or altered for illustrative or marketing purposes. Where applicable, furniture, decoration, landscaping or other features shown may not reflect the property in its current form. Please refer to the description and ask the agent to confirm the current condition and features before relying on any image.
What's included
Terrace
Garden
Parking
TypeSemi-detached house
Bedrooms3
Bathrooms2
HeatingAsk Agent
Location
Map loading soon
Neighborhood data on demand
Nearby essentials will load when this section comes into view.
Listed on
Mortgage calculator
Estimated monthly payment
2.078 €/mo
Down payment10 % · 41.977 €
41.977 €377.788 € loan
Term
Total repayable623.545 €
Interest rate4.40 %
Representative estimate · Landomo is not a mortgage broker. · Rates updated April 2026