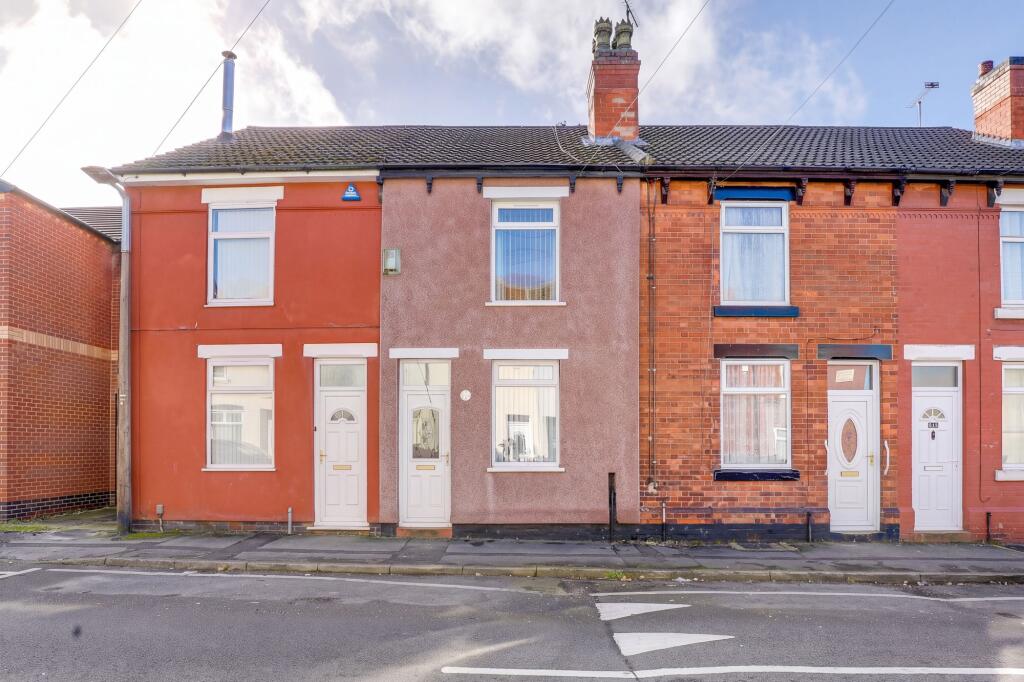
House for sale
Ashfield, Kirkby-in-Ashfield, Sutton-in-Ashfield
2 bedrooms·1 bathroom
143.575 €
Listed Oct 19, 2026
About this listing
WELL-PRESENTED THROUGHOUT…
Nestled in a residential location, this well-presented two-bedroom mid-terraced house offers a harmonious blend of comfort, style, and practicality. Upon entering, you are greeted by a welcoming living room that sets the tone for the rest of the home, featuring tasteful décor and ample space for relaxation. The adjoining dining room creates a perfect setting for intimate meals or entertaining guests, seamlessly connecting to a thoughtfully designed fitted kitchen that is both functional and stylish. Upstairs, two generously proportioned double bedrooms provide tranquil retreats, each benefitting from natural light and versatile layouts to suit a variety of needs. The three-piece bathroom suite is finished to a high standard, offering a serene space for unwinding at the end of the day. Throughout, the property boasts well-maintained interiors and a sense of warmth, making it an inviting home for first-time buyers, young professionals, or those seeking to downsize. With excellent transport links nearby, commuting and access to local amenities are both convenient and straightforward. This home truly must be viewed to be fully appreciated. The outside space is equally impressive, with direct kerb access to the front of the property ensuring ease of entry and a welcoming approach. To the rear, a generously sized garden awaits, providing a private outdoor sanctuary that is perfect for both relaxation and entertaining. The patio area offers an ideal spot for al fresco dining or morning coffee, while the expansive lawned area is well-suited to a variety of outdoor activities or gardening pursuits. Enclosed by sturdy fence-panelled boundaries, the garden ensures both security and privacy, creating a safe environment for children or pets to play. This appealing outdoor space enhances the overall lifestyle offered by the property, presenting an excellent opportunity for those who value both indoor comfort and the joys of outdoor living.
MUST BE VIEWED
EPC Rating: D
Living Room
3.63m x 3.74m
The living room features a UPVC double-glazed window to the front elevation, allowing for plenty of natural light. A feature fireplace creates an attractive focal point, complemented by coving to the ceiling, a TV point and carpeted flooring. A UPVC door provides access into the accommodation.
Dining Room
3.71m x 3.62m
The dining room features a uPVC double-glazed window to the rear elevation, allowing for natural light. Further benefits include coving to the ceiling, a radiator and laminate flooring.
Kitchen
3.44m x 2.05m
The kitchen is fitted with a range of base and wall units complemented by work surfaces, providing ample storage and preparation space. Features include a stainless steel sink with mixer tap and drainer, an integrated double oven, gas hob and extractor fan, along with an integrated fridge-freezer. There is also space and plumbing for a washing machine. Further benefits include a tiled splashback, tiled flooring and a UPVC double-glazed window to the side elevation, while a UPVC door provides access to the rear garden.
Landing
0.82m x 4.65m
The landing has carpeted flooring and provides access to the first-floor accommodation, along with access to the loft.
Master Bedroom
3.62m x 3.79m
The main bedroom features a UPVC double-glazed window to the front elevation, allowing for natural light. Further benefits include coving to the ceiling, a radiator and carpeted flooring.
Bedroom Two
3.72m x 2.7m
The second bedroom features a UPVC double-glazed window to the rear elevation. Further benefits include coving to the ceiling, a radiator and carpeted flooring.
Bathroom
2.1m x 3.48m
The bathroom is fitted with a panelled bath, a pedestal wash hand basin and a low-level flush W.C. Further features include a built-in storage cupboard, a radiator, partially tiled walls and carpeted flooring. A UPVC double-glazed obscure window to the rear elevation.
ADDITIONAL INFORMATION
Broadband Speed - Ultrafast 10000 - 10000 Mpbs |
Phone Signal – Mostly Good 4G / Some 5G coverage |
Electricity – Mains Supply |
Water – Mains Supply |
Heating – Gas Central Heating – Connected to Mains Supply |
Sewage – Mains Supply |
Flood Risk – No flooding in the past 5 years+ |
Flood Risk Area - No |
Construction – Brick |
Mining Area – Located on a coalfield. No further mining report is currently required for this property according to Mining Remediation Authority records. |
Accessibility – No |
Other Material / Safety Issues – No known safety issues have been disclosed by the seller. |
Any Legal Restrictions – No |
Council Tax Band Rating - Ashfield District Council - Band A |
Tenure: Freehold |
DISCLAIMER
Agents Disclaimer: HoldenCopley, their clients and employees 1: Are not authorised to make or give any representations or warranties in relation to the property either here or elsewhere, either on their own behalf or on behalf of their client or otherwise. They assume no responsibility for any statement that may be made in these particulars. These particulars do not form part of any offer or contract and must not be relied upon as statements or representations of fact. 2: Any areas, measurements or distances are approximate. The text, photographs and plans are for guidance only and are not necessarily comprehensive. It should not be assumed that the property has all necessary planning, building regulation or other consents and HoldenCopley have not tested any services, equipment or facilities. Purchasers must make further investigations and inspections before entering into any agreement.
Front Garden
The property benefits from direct kerb access to the front.
Rear Garden
To the rear of the property is a generously sized garden featuring a patio area, ideal for outdoor seating and entertaining, along with a lawned area providing additional outdoor space. The garden is enclosed by fence-panelled boundaries.
What's included
Terrace
TypeTerraced house
Bedrooms2
Bathrooms1
Energy ClassD
HeatingGas Central
MunicipalityAshfield
Location
Map loading soon
Neighborhood data on demand
Nearby essentials will load when this section comes into view.
Listed on
Mortgage calculator
Estimated monthly payment
711 €/mo
Down payment10 % · 14.358 €
14.358 €129.217 € loan
Term
Total repayable213.275 €
Interest rate4.40 %
Representative estimate · Landomo is not a mortgage broker. · Rates updated April 2026