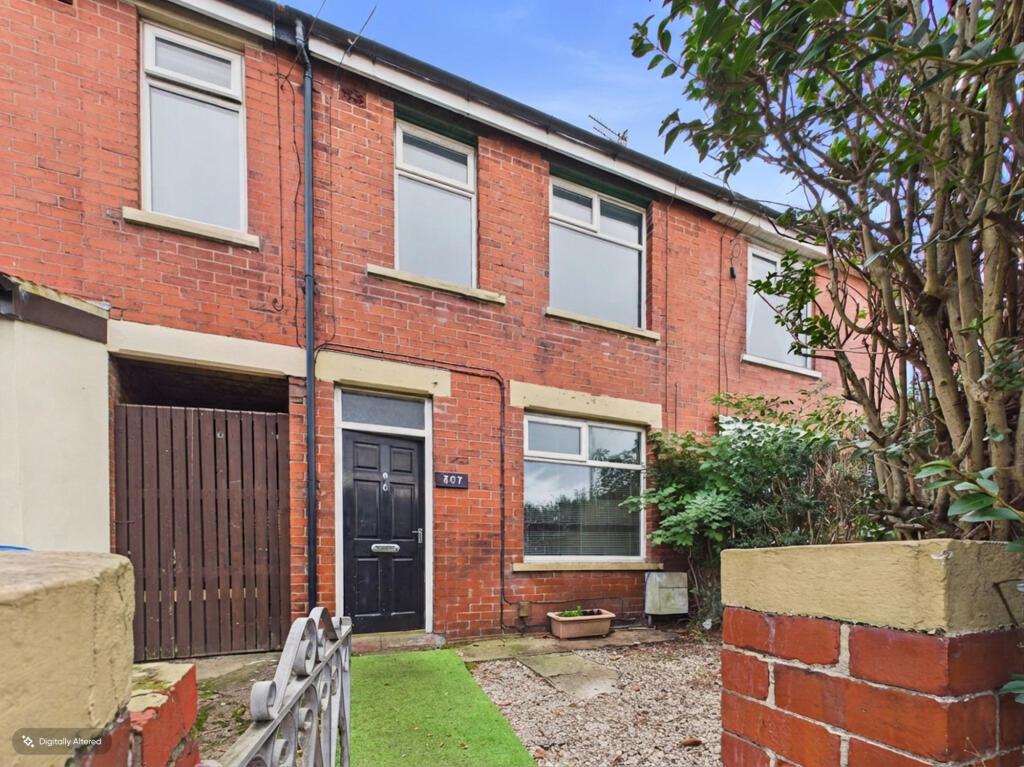
House for sale
Blackpool, Marton Moss Side
3 bedrooms·1 bathroom
120.041 €
Listed Nov 7, 2026
About this listing
*** EXCELLENT SIZE 3 BEDROOM PROPERTY, SUPERB LARGE SOUTH WEST FACING REAR GARDEN, IDEAL FIRST HOME, LOUNGE, KITCHEN DINER, UTILITY AREA, 3 BEDS, FAMILY BATHROOM, NO ONWARD CHAIN.... Call Unique Estate Agency today ***
Welcome to Vicarage Lane, this 3 bedroom house offers good size internal accommodation and an excellent size rear garden. The house is situated in a popular and residential location, the house is ideal for both first time buyers, families, and investors alike. Front door opens on to an entrance vestibule, doors leads into a well proportioned lounge, window to front elevation. A door from a lounge opens into a good size dining kitchen, the kitchen leads into a practical utility area. The utility leads on to a fantastic rear garden.
Stairs located in the kitchen lead to the first floor. There are 3 well-proportioned bedrooms, which would be ideal for a family or those looking for a home office space. The bathroom has a three piece bathroom, which comprises of; bath with shower over, wash hand basin, toilet. The house benefits from gas central heating and UPVc double glazing throughout. This house is offered with no onward chain, which means there is no delay in moving in.
Without doubt the outstanding feature with this property is the extensive South-West facing rear garden. The garden is mainly laid to lawn, it offers all the family space to entertain and play.
*** Unique are delighted to bring this house to the open market, early viewing is simply essential to fully appreciate this property ***
LOUNGE - 4.30 x 4.15 m (14′1″ x 13′7″ ft)
KITCHEN - 4.14 x 3.52 m (13′7″ x 11′7″ ft)
UTILITY AREA - 2.21 x 1.00 m (7′3″ x 3′3″ ft)
BEDROOM - 4.08 x 2.67 m (13′5″ x 8′9″ ft)
BEDROOM - 3.42 x 2.31 m (11′3″ x 7′7″ ft)
BEDROOM - 3.40 x 1.82 m (11′2″ x 5′12″ ft)
BATHROOM - 2.67 x 1.50 m (8′9″ x 4′11″ ft)
What's included
Garden
TypeTerraced house
Bedrooms3
Bathrooms1
HeatingAsk Agent
Location
Map loading soon
Neighborhood data on demand
Nearby essentials will load when this section comes into view.
Listed on
Mortgage calculator
Estimated monthly payment
594 €/mo
Down payment10 % · 12.004 €
12.004 €108.037 € loan
Term
Total repayable178.317 €
Interest rate4.40 %
Representative estimate · Landomo is not a mortgage broker. · Rates updated April 2026