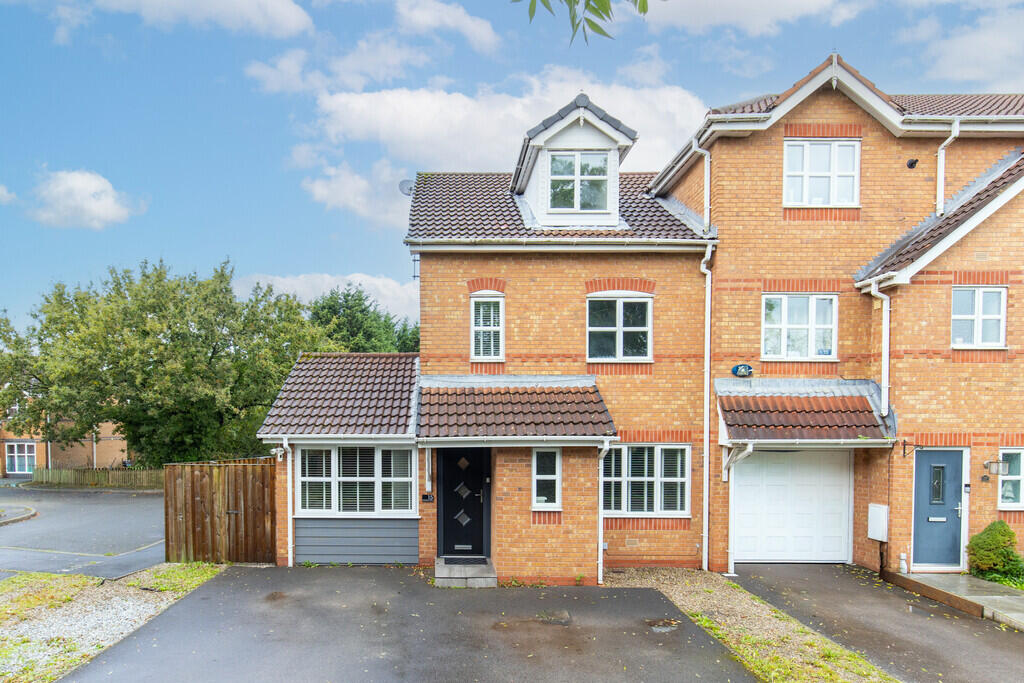
House for sale, 110 m²
Preston
4 bedrooms·1 bathroom
296.261 €
2.694 €/m²
Listed Oct 12, 2026
About this listing
* 4-Bedroom Family Home
* Cul-de-Sac Position | Accommodation Over Three Floors
* Converted Garage Providing Additional Reception Space | Separate Garden Gym | Driveway Parking for Two Cars Plus Additional Allocated Parking
Situated in a quiet cul-de-sac with very little passing traffic, this well-presented four-bedroom home enjoys a peaceful residential setting, making it an appealing choice for families. The property offers versatile accommodation arranged over three floors, including a spacious dining kitchen, three double bedrooms, a further bedroom and the added benefit of a converted garage providing additional reception space. There is also a separate garden room, currently used as a gym, which is positioned independently from the main house and benefits from access via the rear garden.
The location is well suited to family life, with local primary and secondary schools within the catchment area, alongside excellent transport links providing convenient access to surrounding areas and beyond. The property also benefits from driveway parking for two vehicles, together with additional allocated parking spaces.
Upon entering, the welcoming entrance hall features a handy cloaks cupboard, providing useful storage for coats, shoes and everyday essentials. The living room offers a comfortable space to relax and unwind, while the dining kitchen provides a fantastic setting for everyday family life and entertaining.
The kitchen is fitted with attractive white Shaker-style cabinets and complementary worktops, creating a timeless and practical finish. Features include an electric oven and grill combination, space for a tall fridge freezer, space and plumbing for a washing machine, and an integrated dishwasher. There is ample room for a dining table, while patio doors allow natural light to fill the space and provide access to the rear garden. Feature wall panelling and a contemporary vertical radiator add stylish finishing touches.
The former garage has been converted to create a versatile additional reception room, offering excellent flexibility to suit a variety of needs, whether as a second sitting room, playroom, home office or hobby room.
In addition, a separate garden room has been created independently from the main house, providing a dedicated gym space with access from the rear garden. This offers a useful additional area for fitness, hobbies or other lifestyle needs, away from the main living accommodation.
Moving to the first floor, there are three well-proportioned double bedrooms, together with the family bathroom, providing comfortable accommodation for family members and guests alike.
The second floor is dedicated to the fourth bedroom, creating a more private space away from the main living areas. This bedroom benefits from its own en-suite shower room and a useful storage cupboard.
Externally, the rear garden provides a lovely space to enjoy the outdoors, featuring a paved patio area ideal for outdoor dining, a lawn and a raised decked area to the rear, offering an additional spot for seating and relaxing during the warmer months.
Combining a peaceful cul-de-sac setting, flexible accommodation over three floors, four bedrooms, a converted garage reception room, a separate garden gym and excellent parking provision, this versatile family home is well worth a closer look.
ENTRANCE HALL
LIVING ROOM 11' 7" x 14' 9" (3.53m x 4.5m)
RECEPTION ROOM 7' 7" x 16' (2.31m x 4.88m)
DINING KITCHEN 15' 8" x 9' 8" (4.78m x 2.95m)
CONVERTED- GYM 8' 10" x 7' 8" (2.69m x 2.34m)
CLOSET 3' 2" x 4' 7" (0.97m x 1.4m)
FIRST FLOOR
BEDROOM TWO 8' 11" x 9' 10" (2.72m x 3m)
BEDROOM THREE 9' 3" x 8' 8" (2.82m x 2.64m)
BEDROOM FOUR 6' 4" x 8' 5" (1.93m x 2.57m)
BATHROOM 5' 3" x 6' (1.6m x 1.83m)
SECOND FLOOR
BEDROOM ONE 9' 1" x 15' 11" (2.77m x 4.85m)
ENSUITE 6' 5" x 5' 4" (1.96m x 1.63m)
Bamber Bridge is a popular area to the south of Preston, Lancashire, ideally located for both families and commuters. The area is just a short drive from the towns of Chorley and Leyland, while Preston city centre is also easily accessible.
Bamber Bridge offers a good range of local shops, supermarkets, cafés and everyday amenities, with Morrisons nearby and Withy Grove Park providing a popular green space for recreation.
The area is well served by local schools, including Cuerden Church School, St Mary and St Benedict's RC Primary School, Bamber Bridge St Aidan's Church of England Primary School and Brownedge St Mary's Catholic High School.
For commuters, Bamber Bridge benefits from excellent transport links, with its own Bamber Bridge railway station and easy access to the M6, M61 and M65 motorways, providing convenient connections across Lancashire and towards Manchester, Liverpool and beyond.
Whilst we believe the data within these statements to be accurate, any person(s) intending to place an offer and/or purchase the property should satisfy themselves by inspection in person or by a third party as to the validity and accuracy.
Please call to arrange a viewing on this property now. Our office hours are 9am-5pm Monday to Friday and 9am-4pm Saturday.
What's included
Terrace
Garden
Parking
TypeTownhouse
Living Area110 m²
Bedrooms4
Bathrooms1
HeatingAsk Agent
Location
Map loading soon
Neighborhood data on demand
Nearby essentials will load when this section comes into view.
Listed on
Mortgage calculator
Estimated monthly payment
1.467 €/mo
Down payment10 % · 29.626 €
29.626 €266.635 € loan
Term
Total repayable440.085 €
Interest rate4.40 %
Representative estimate · Landomo is not a mortgage broker. · Rates updated April 2026