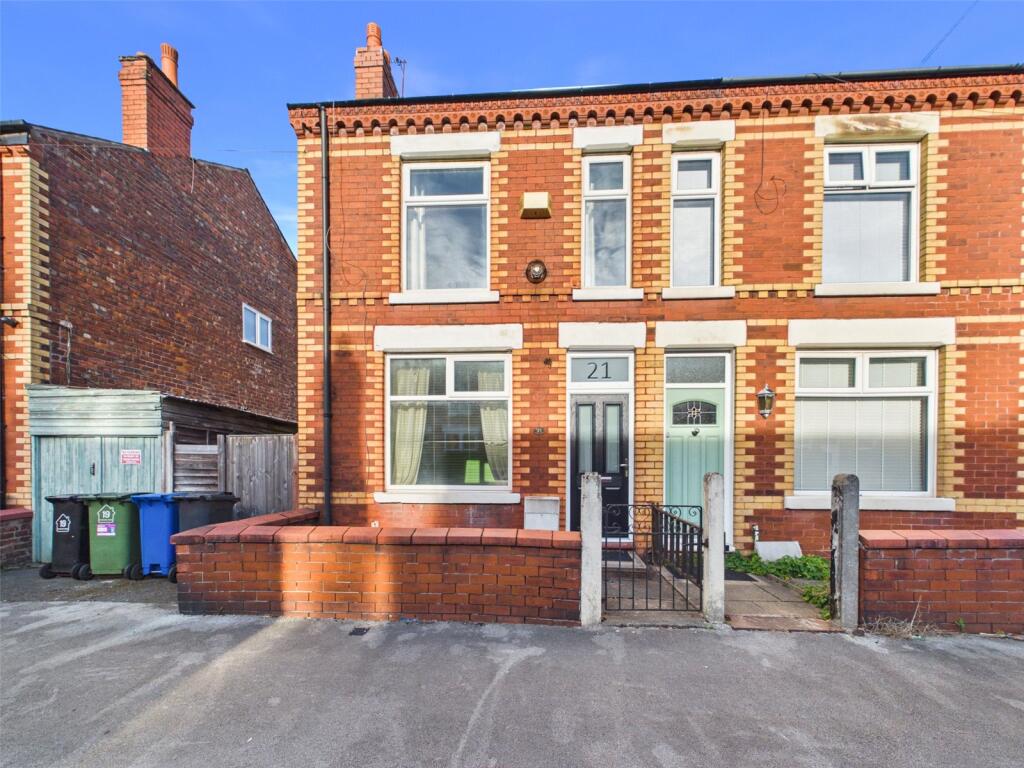
House for sale, 73 m²
Stockport
2 bedrooms·1 bathroom
319.962 €
4.383 €/m²
Listed Oct 6, 2026
About this listing
This bright and spacious, chain-free 2-bedroom semi-detached house offers two reception rooms and a well-maintained garden. Featuring on-street parking, it provides an inviting, accessible living space, perfect for comfortable family life in a sought-after location. Immediate viewing advised.
This bright and inviting semi-detached house offers a spacious and well-maintained living environment, perfectly suited for modern family life. Boasting approximately 788 sq ft of accommodation, the property features two generously sized bedrooms and two reception rooms, providing ample space for relaxation and entertaining.
The interior benefits from a light-filled atmosphere, enhancing the sense of space throughout. Well cared for by the current owners, the home is both accessible and practical, ensuring comfort and convenience. The property further includes a charming garden, ideal for outdoor activities and enjoying the fresh air.
On-street parking is available, adding to the ease of access for residents and visitors alike. Located in a desirable neighbourhood, this chain-free property combines the appeal of a quiet setting with excellent connectivity to local amenities and transport links.
An excellent opportunity to acquire a lovely family home that balances comfort, style, and practicality in equal measure. Early viewing is highly recommended to appreciate all this chain-free property has to offer.
Ground Floor
Entrance Hall
Composite door to front elevation, wood engineered flooring, ceiling light point and radiator.
Living Room
3.4m x 3.22m
uPVC double glazed window to front elevation, wood engineered flooring, ceiling light point, radiator and decorative feature fire place.
Dining Room
4.25m x 3.69m
uPVC double glazed window to rear elevation, wood engineered flooring, ceiling light point and radiator.
Kitchen
4.37m x 2.16m
uPVC double glazed window and door to side elevation, tiled flooring, ceiling light point, radiator, a range of base and wall units with roll top work-surface, stainless steel sink with drainer, four ring gas hob, integrated electric oven and extractor hood.
First Floor
Stairs & Landing
Bedroom One
4.26m x 3.36m
uPVC double glazed windows to front elevation, carpet, ceiling light point and radiator.
Bedroom Two
3.74m x 2.56m
uPVC double glazed window to rear elevation, carpet, radiator, ceiling light point and fitted wardrobe.
Bathroom
2.71m x 1.66m
uPVC double glazed window to rear elevation, tiled floor and walls, chrome heated towel rail, ceiling light point, white three piece bathroom suite comprising of low level wc, pedestal hand wash basin and panelled bath with thermostatic mixer shower.
Externally
Small walled garden to front of the porperty with gated access and path leading to front door. Enclosed rear garden with path and gate to side of house, grass lawn and flower beds.
Tenure
Leasehold - 881 Years remaining - Ground Rend £12 per annum.
What's included
Garden
TypeSemi-detached house
Living Area73 m²
Bedrooms2
Bathrooms1
HeatingDouble Glazing, Gas Central
Location
Map loading soon
Neighborhood data on demand
Nearby essentials will load when this section comes into view.
Listed on
Mortgage calculator
Estimated monthly payment
1.584 €/mo
Down payment10 % · 31.996 €
31.996 €287.966 € loan
Term
Total repayable475.292 €
Interest rate4.40 %
Representative estimate · Landomo is not a mortgage broker. · Rates updated April 2026