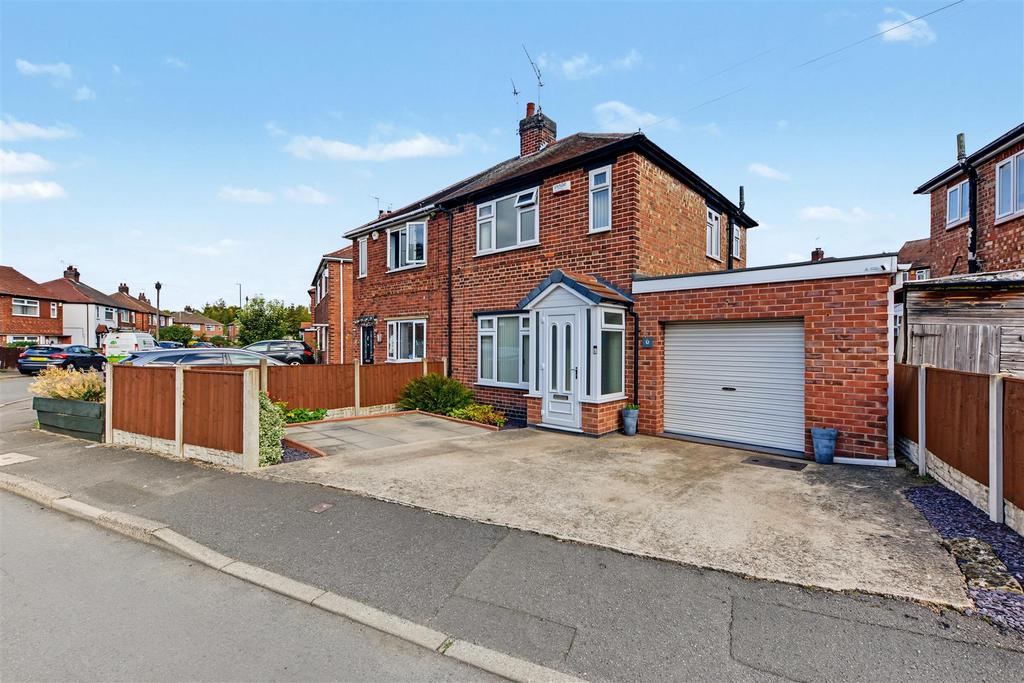
House for sale
Nottingham
2 bedrooms·1 bathroom
263.694 €
Listed Oct 14, 2026
About this listing
A well-presented two-bedroom semi-detached home situated in a popular Bulwell location. The property benefits from a spacious lounge and dining area, modern fitted kitchen, conservatory, family bathroom, attached garage, off-road parking and an enclosed rear garden, making this an ideal home for first-time buyers, couples or small families. A GREAT FIRST HOME... viewing recommended! Robert Ellis are pleased to bring to the market this well presented two bedroom semi-detached home, offering spacious and versatile accommodation which should appeal to a wide range of buyers, including first-time buyers, couples and small families. The property is attractively presented throughout and offers a practical layout with plenty of usable living space. On entering the property, there is a useful entrance porch leading into the main accommodation. The ground floor benefits from a spacious lounge which opens into the dining area, creating an excellent space for both everyday living and entertaining. The modern fitted kitchen provides a good range of storage and work surfaces, while to the rear there is the additional benefit of a conservatory/garden room, offering further flexible living space. To the first floor are two good-sized bedrooms together with the family bathroom, fitted with a three-piece suite. Outside, the property benefits from off-road parking to the front together with access to the attached garage, providing useful additional parking and storage. To the rear is an enclosed garden, providing a pleasant space for relaxing and entertaining. Stancliffe Avenue is conveniently positioned within Bulwell, close to a range of local shops, schools, amenities and transport links into Nottingham and the surrounding areas. An internal viewing is highly recommended to fully appreciate the space and accommodation this property has to offer. Entrance Porch - 0.99m x 1.37m approx (3'3 x 4'6 approx) - UPVC double glazed door to the front elevation, tiled flooring, UPVC double glazed windows to the side elevations, UPVC double glazed door leading through to the lounge. Lounge - 4.85m x 3.66m approx (15'11 x 12' approx) - UPVC double glazed window to the front elevation, wall mounted radiators, wooden flooring, staircase leading to the first floor landing, understairs storage, opening leading through to the dining kitchen. Dining Kitchen - A range of wall and base units with worksurfaces over incorporating a sink and drainer unit with mixer tap, space and point for a cooker, extractor hood above, tiled splashbacks, undercounter integrated fridge, integrated washing machine, wooden flooring, UPVC double glazed French doors leading through to the garden room, UPVC double glazed windows to the side and rear elevations. Dining Area - 3.05m x 2.34m approx (10' x 7'8 approx) - Kitchen Area - 2.64m x 2.64m approx (8'8 x 8'8 approx) - Garden Room - 2.95m x 4.39m approx (9'8 x 14'5 approx) - UPVC double glazed French doors leading to the rear landscaped garden, wooden flooring, wall mounted radiator creating year round use, wall light point, UPVC double glazed door leading through to the side lobby. Side Lobby - 1.50m x 2.92m approx (4'11 x 9'7 approx ) - UPVC double glazed door to the rear elevation, access through to the garage. Garage - 6.55m x 3.20m approx (21'6 x 10'6 approx) - Roller shutter door to the front elevation, space and point for a fridge freezer, space and point for a tumble dryer, roof lanterns providing natural daylight, light and power. First Floor Landing - Carpeted flooring, UPVC double glazed window to the side elevation, loft access hatch, panelled doors leading off to: Family Bathroom - 1.83m x 1.98m approx (6' x 6'6 approx) - Modern white three piece suite comprising panelled bath with electric Mira shower, vanity wash hand basin with storage below, low level flush WC, tiling to the floor, heated towel rail, tiling to the walls with feature mosaic tiles, UPVC double glazed window to the side elevation, extractor fan. Bedroom One - 3.68m x 3.84m approx (12'1 x 12'7 approx) - UPVC double glazed window to the front elevation, wall mounted radiator, coving to the ceiling, carpeted flooring, large built-in storage cupboard. Storage Cupboard - UPVC double glazed window to the front elevation, wall mounted radiator, rail and shelving. Bedroom Two - 3.00m x 2.77m approx (9'10 x 9'1 approx) - UPVC double glazed window to the rear elevation, wall mounted radiator, coving to the ceiling, carpeted flooring, built-in airing cupboard housing the Worcester Bosch gas central heating combination boiler. Front Of Property - The property sits on a corner plot with a large double driveway providing ample off the road vehicle hardstanding, additional low maintenance plum slate front garden and patio area with mature shrubs planted to the borders and fencing to the boundaries. Rear Of Property - To the rear of the property there is an enclosed landscaped rear garden featuring Indian sandstone patio, further raised patio and steps leading to lawned garden, fencing to the boundaries with mature shrubs planted to the borders. Agents Notes: Additional Information - Council Tax Band: B Local Authority: Nottingham Electricity: Mains supply Water: Mains supply Heating: Mains gas Septic Tank : No Broadband: BT, Sky, Virgin Broadband Speed: Standard 15mbps Ultrafast 5500mbps Phone Signal: 02, Vodafone, EE, Three Sewage: Mains supply Flood Risk: No flooding in the past 5 years Flood Defences: No Non-Standard Construction: No Any Legal Restrictions: No Other Material Issues: No WELL PRESENTED TWO BEDROOM SEMI-DETACHED FAMILY HOME
What's included
Garden
Garage
Parking
TypeSemi-detached house
Bedrooms2
Bathrooms1
HeatingAsk Agent
Location
Map loading soon
Neighborhood data on demand
Nearby essentials will load when this section comes into view.
Mortgage calculator
Estimated monthly payment
1.306 €/mo
Down payment10 % · 26.369 €
26.369 €237.325 € loan
Term
Total repayable391.709 €
Interest rate4.40 %
Representative estimate · Landomo is not a mortgage broker. · Rates updated April 2026