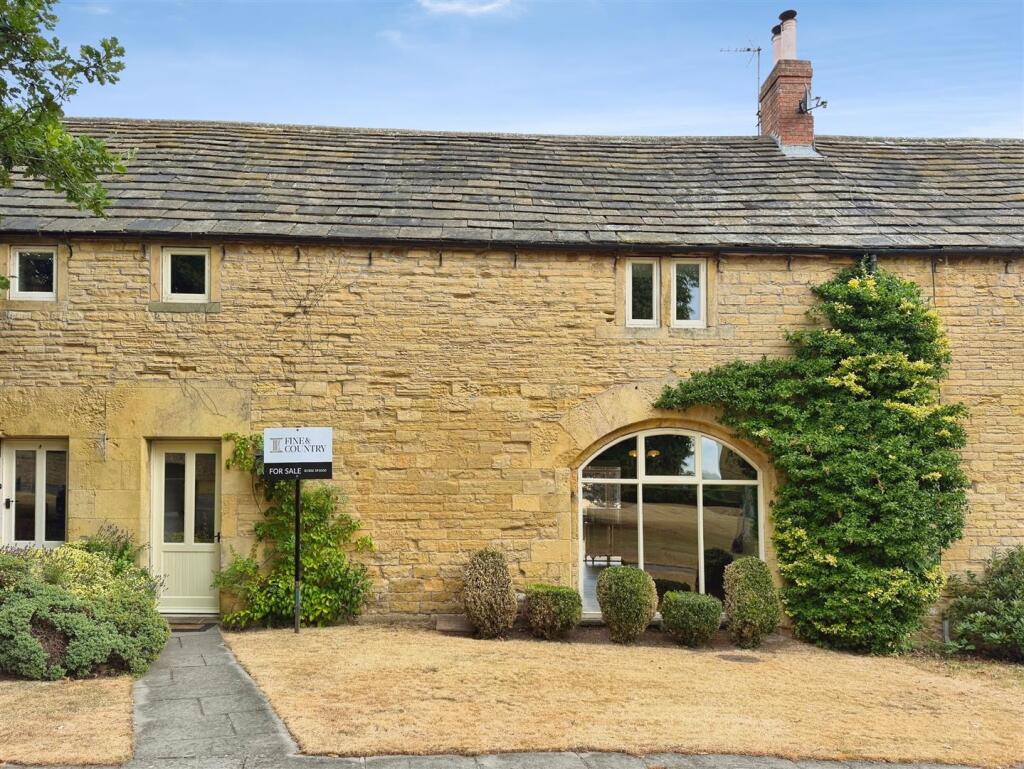
House for sale, 105 m²
Doncaster, Barnburgh
3 bedrooms·1 bathroom
491.959 €
4.685 €/m²
Listed Aug 19, 2026
About this listing
GUIDE PRICE £420,000- £450,000
A beautifully designed Grade II* listed three-bedroom barn conversion, effortlessly blending timeless character with contemporary style to create a truly unique family home. Sympathetically renovated throughout, the property is bursting with charm, showcasing an abundance of original features including exposed beams, stonework and vaulted ceilings, perfectly complemented by high-quality modern finishes.
At the heart of the home is a stunning country-style kitchen/dining room, ideal for both everyday living and entertaining, while the elegant living room offers a warm and inviting retreat centred around a beautiful feature fireplace. Upstairs, three individually styled bedrooms continue the property's characterful appeal, complemented by a luxurious boutique-style family bathroom.
Occupying a delightful rural setting with far-reaching countryside views, the property enjoys generous gardens, communal grounds, a carport and a substantial brick-built store. Offering an exceptional combination of rustic charm, quirky elegance and modern comfort, this outstanding barn conversion provides a wonderful lifestyle opportunity in a peaceful countryside location.
Location - Barnburgh Hall Gardens is an exclusive and highly sought-after development nestled within the historic village of Barnburgh, offering a unique blend of rural tranquillity and excellent commuter links. Set within the former grounds of the historic Barnburgh Hall, the development retains a wealth of heritage, with attractive stone buildings, mature landscaped surroundings and the Grade II* listed historic dovecote creating a truly distinctive setting.
The village enjoys a welcoming community atmosphere and offers a range of everyday amenities including a village pub, primary school, church and local convenience store, while the nearby villages of Harlington and Goldthorpe provide further shopping and leisure facilities.
For commuters, the property is ideally positioned with easy access to the A1(M), M18 and M1 motorway networks, making travel to Doncaster, Barnsley, Rotherham, Sheffield and Leeds straightforward. Doncaster city centre is approximately 10 miles away, with its mainline railway station providing regular services to London King's Cross in around two hours. Nearby railway stations at Bolton-upon-Dearne and Goldthorpe also offer convenient regional connections.
Surrounded by open countryside and picturesque walking routes, Barnburgh offers the perfect balance of peaceful village living and modern convenience, making it an ideal location for families, professionals and those seeking a characterful home in an idyllic setting.
Entrance Hallway - A warm and welcoming entrance hall, accessed via a charming timber entrance door with an attractive feature window, immediately setting the tone for this characterful barn conversion. Beautiful solid oak flooring flows throughout, while a bespoke oak staircase rises to the first floor. There is a central heating radiator, a useful airing cupboard housing the wall-mounted boiler, and doors leading to the open-plan kitchen/dining room, living room and ground floor cloakroom.
Kitchen Diner - The heart of the home is this beautifully presented country-style kitchen and dining space, brimming with rustic charm. Fitted with an extensive range of wall and base units complemented by solid wood worktops, the kitchen incorporates a ceramic sink and a freestanding range-style cooker with extractor hood over. There is an integrated dishwasher, concealed space for a freestanding washing machine behind a matching cupboard frontage, and room for an American-style fridge freezer. Exposed ceiling beams, characterful wall detailing and a tiled floor enhance the barn's authentic feel, while two timber double-glazed windows and a stable-style external door allow plenty of natural light. A generous understairs storage cupboard and central heating radiator complete this delightful space.
Living Room - A wonderfully cosy yet stylish living room, full of charm and character. A feature timber-framed double-glazed window enjoys views across the surrounding grounds, while solid oak flooring adds warmth and elegance. The focal point is the striking exposed brick fireplace with a substantial solid timber mantel and stone-tiled hearth, creating the perfect setting for relaxing evenings. A central heating radiator completes the room.
Downstairs Cloak Room - Fitted with a white suite comprising a low-level WC and pedestal wash hand basin. Finished with oak-effect flooring, a central heating radiator and extractor fan.
First Floor Landing - A truly impressive galleried landing showcasing the barn's wonderful character, with exposed oak beams soaring into a vaulted ceiling, a Velux roof window, contemporary glass balustrades and solid oak flooring. Solid timber doors lead to the three bedrooms and the beautifully appointed family bathroom.
Principle Bedroom - A spacious and beautifully individual principal bedroom, bursting with charm and character. Featuring exposed beams to the vaulted ceiling, a striking exposed stone feature wall and fitted storage along one wall. A timber-framed double-glazed window overlooks the surrounding countryside, while two cast iron-style radiators add to the room's period appeal.
Bedroom Two - A delightful second double bedroom enjoying an abundance of natural light from two timber-framed double-glazed windows. Exposed beams to the vaulted ceiling, a stylish panelled feature wall, oak flooring and a central heating radiator combine to create a warm and inviting retreat.
Bedroom Three - A generously proportioned third bedroom featuring a timber-framed double-glazed sash window, exposed beams to the vaulted ceiling, solid oak flooring and a central heating radiator. A versatile room ideal as a guest bedroom, nursery or home office.
Family Bathroom - Beautifully designed to complement the character of the property, this luxurious bathroom features a stunning freestanding copper roll-top bath with shower mixer tap, a spacious walk-in shower with rainfall shower head and separate handheld attachment, wall-mounted wash hand basin and low-level WC. Exposed stonework, partial wall tiling, wood-effect tiled flooring, feature wall lighting and exposed beams to the vaulted ceiling create a truly boutique feel, while a timber-framed double-glazed window provides natural light.
Exterior - Set within an idyllic countryside setting, the property enjoys delightful gardens to both the front and rear. The front features an open-plan lawn, while the generous rear garden has been thoughtfully landscaped with extensive paved seating areas, a well-maintained lawn, an outside tap, external lighting and a useful garden shed—perfect for enjoying outdoor entertaining or simply soaking up the peaceful surroundings.
The barn occupies a truly enviable position with breathtaking panoramic countryside views stretching for miles, offering a wonderful sense of space and tranquillity. Residents also benefit from attractive communal grounds, a covered carport providing off-road parking and a substantial brick-built storage unit, ideal for bikes, garden equipment or additional storage.
What's included
Garden
Parking
Fireplace
Key Stats
Key Stats
TypeFarmhouse
Living Area105 m²
Bedrooms3
Bathrooms1
HeatingAsk Agent
Location
Map loading soon
Neighborhood data on demand
Nearby essentials will load when this section comes into view.
Listed on
Mortgage calculator
Estimated monthly payment
2.436 €/mo
Down payment10 % · 49.196 €
49.196 €442.763 € loan
Term
Total repayable730.787 €
Interest rate4.40 %
Representative estimate · Landomo is not a mortgage broker. · Rates updated April 2026