House for sale, 56 m²
London
2 bedrooms·1 bathroom
737.350 €
13.167 €/m²
Listed Oct 8, 2026
About this listing
A charming two bedroom mews house in the heart of Brockley, set around a quiet communal green and offering 608 sqft of beautifully presented accommodation. With a generous open plan kitchen/living space, a private garden, a separate garage and a prime location moments from Brockley station, this is a home with real character.
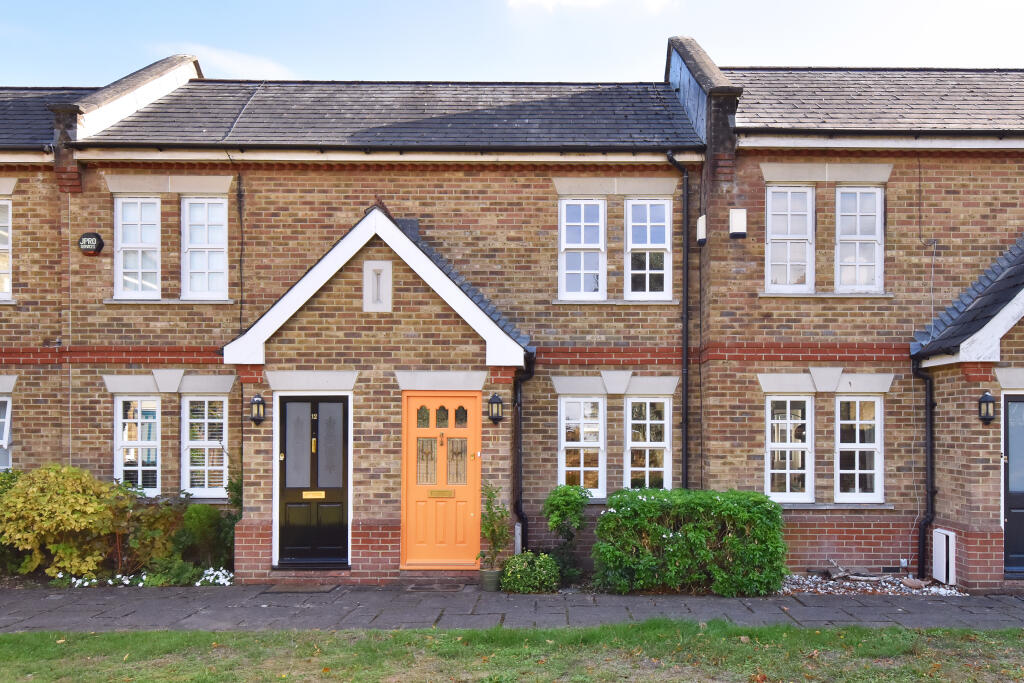
Approached via a pretty paved path overlooking the shared lawn, the property has the charm of a classic mews. It is built in warm London stock brick with red brick banding, and a gabled porch frames a front door that is a cheerful splash of colour. Sash style windows and traditional lanterns complete the look.
Inside, the home combines period-style detailing with a fresh, modern finish. Wide oak flooring runs throughout the ground floor, and cornicing and panelled doors add character, while the kitchen and bathroom have been updated to a stylish standard.
The entrance hall leads to a superb open plan kitchen/dining/reception room of over 23ft, flooded with natural light from front sash windows and from the rear, where a half-glazed door opens directly onto the garden. The kitchen is fitted with cream shaker units, solid wood worktops, white metro tiling and open shelving. It comes with a Bosch oven, Hotpoint cooker and dishwasher, a Samsung extractor and a Hoover washing machine. There is ample space for a dining table and a window seat, while the sitting area at the front of the room is a comfortable spot to relax, with room for a sofa and a wall of bookshelves.
The private garden is a real feature for a home of this size. Measuring approximately 14ft x 14ft, it has a patch of lawn, a paved seating area for alfresco dining, raised beds and established climbers. It is a sunny, secluded retreat that is well planted and easy to maintain.
Rare for a home of this type, the property also benefits from a separate garage close to the entrance of the mews. It is ideal for additional storage, bicycles, motorbikes or a car.
Upstairs, the main bedroom is a bright double of about 12'4 x 9'0, with two sash windows overlooking the mews, a ceiling fan and built-in storage. The second bedroom, at the rear of the house, is a versatile space currently used as a home office and guest room, with a double sofa bed in place. It has room for a double bed (a king size will fit too), and a vaulted ceiling and two Velux windows fill it with light.
The bathroom is fitted with a panelled bath with shower over and glass screen, a pedestal basin and WC. It is finished in crisp white metro tiles with a bold monochrome patterned floor.
Meredith Mews is ideally located in the heart of Brockley, just 0.32 miles from Brockley station, with excellent links to London Bridge, Canary Wharf and the City. Crofton Park station is also a short walk away. The area offers independent cafés, restaurants and local amenities, while nearby Hilly Fields provides attractive green open space. The property is well placed for local schools, with Beecroft Primary (0.28 miles), Gordonbrock Primary (0.4 miles) and Prendergast School (0.30 miles) all close by.
What's included
Garden
Parking
TypeTerraced house
Living Area56 m²
Bedrooms2
Bathrooms1
HeatingAsk Agent
Location
Map loading soon
Neighborhood data on demand
Nearby essentials will load when this section comes into view.
Listed on
Mortgage calculator
Estimated monthly payment
3.651 €/mo
Down payment10 % · 73.735 €
73.735 €663.615 € loan
Term
Total repayable1.095.307 €
Interest rate4.40 %
Representative estimate · Landomo is not a mortgage broker. · Rates updated April 2026