House for sale, 246 m²
Stockport
3 bedrooms·4 bathrooms
1.121.341 €
4.559 €/m²
Listed Oct 2, 2026
About this listing
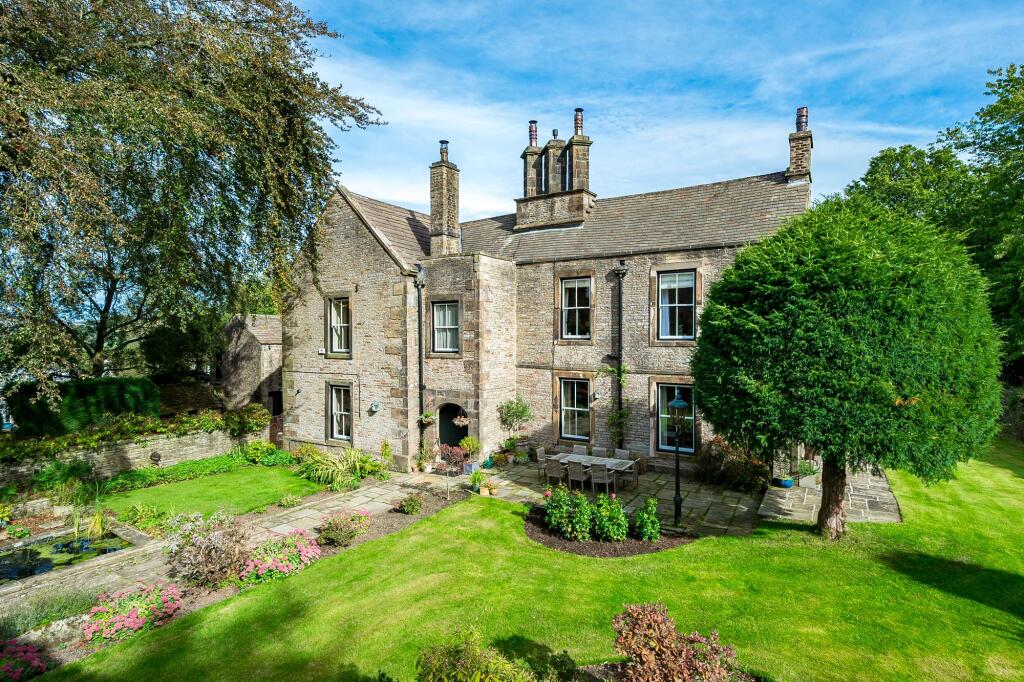
Welcome to this OUTSTANDING and EXCEPTIONAL PRE-GEORGIAN STONE PERIOD HOME which is located within a semi rural picturesque hamlet setting. Boasting three beautifully appointed bedrooms, four luxurious bathrooms, and three spacious reception rooms. Set amidst 1.09 acres of landscaped picturesque gardens with mature trees, rose and herbaceous borders, ornamental pond and panoramic countryside views, this Grade ll Listed property seamlessly blends timeless CHARACTER with MODERN LUXURY. From the moment you enter through the charming wooden gate set within a traditional stone boundary wall, the home’s period architecture, classic sash windows, and handsome stone exterior evoke a sense of grandeur and heritage. The elegant hallway with an original wide entrance door dating back to the 1400’s is adorned with original timber beams and pillars, exposed stone walls and traditional wallpaper, provides a warm and impressive homely welcome, setting the tone for the exquisite and unique interiors beyond.
The heart of the home is the STUNNING OPEN PLAN FITTED KITCHEN and dining area, where exposed wooden beams, stylish flooring, and a kitchen island with seating creates an inviting space for family gatherings and entertaining. Modern appliances, deep red cabinetry with co-ordinating brass hardware and generous natural light from large windows overlooking the grounds deliver both elegance and functionality. The useful utility room offers a deep belfast style sink and fitted pantry cupboards. The adjacent sitting and living rooms feature striking fireplaces, wood-burning stoves, and period features such as decorative wall panels, traditional wallpapers, and built-in bookshelves, all highlighted by abundant natural light streaming through the sash windows. The two living spaces are beautifully appointed offering cozy seating areas, rustic charm, and tranquil garden views.
Each of the THREE GENEROUS BEDROOMS is a private sanctuary, enhanced by large picture windows, decorative wallpapers, and ample storage with classic wardrobes and dressers. Period furnishings, chandelier lighting, and elegant drapery further elevate the sense of comfort and style. The FOUR OPULENT BATHROOMS showcase a sophisticated mix of vintage and contemporary design, featuring freestanding clawfoot bathtubs, walk-in showers with sleek enclosures, ornate mirrors, decorative panelling, and high-end fixtures such as chrome heated towel rails and stylish vanities. The use of neutral tones, tasteful wall art, and natural light creates a serene spa-like ambience throughout. Please note that some furnishings mentioned above are not necessarily included in the sale.
A MAJOR HIGHLIGHT of this property is its EXTENSIVE GARDENS and OUTDOOR SPACES which total 1.09 acres. The beautifully manicured lawns with outstanding scenery, mature trees, and vibrant flower and rose beds provide a tranquil retreat, perfect for outdoor activities or relaxation. A spacious stone patio and charming seating areas are ideal for alfresco dining and entertaining guests and delightful summerhouse offer additional options for unwinding in privacy and taking in the exceptional Peak District countryside views. The stone pathways and traditional architectural details further enhance the property’s enchanting atmosphere. In additional to the main residence there is gym/office building, double garage and log store. Yeardsley Hall has a semi rural location and although it is surrounded by countryside the property is a short distance to excellent shops, cafes, restaurants, walks from the door step and frequent rail links to Manchester and beyond. This truly is a beautiful home and should be viewed to appreciate both its attractive hamlet setting with the convenience of local amenities and rail links plus the breath taking presention of this home.
EPC Rating: D
Fitted Dining Kitchen
2.82m x 3.91m
Living room
3.84m x 6.86m
Sitting room
3.77m x 7.29m
Bedroom 1
5.07m x 5.79m
Bedroom 2
3.19m x 6.78m
Bathroom
2.21m x 3.74m
Disclaimer
Please note that an AML fee is chargeable to the buyer once an offer is accepted to cover the cost of carrying out the required identity and anti-money laundering checks. Once these checks have been completed, the fee cannot be refunded, even if the property purchase does not go ahead.
What's included
Parking
Fireplace
TypeSemi-detached house
Living Area246 m²
Bedrooms3
Bathrooms4
Energy ClassD
HeatingElectric, Gas Central, Wood Burner
Location
Map loading soon
Neighborhood data on demand
Nearby essentials will load when this section comes into view.
Listed on
Mortgage calculator
Estimated monthly payment
5.552 €/mo
Down payment10 % · 112.134 €
112.134 €1.009.207 € loan
Term
Total repayable1.665.711 €
Interest rate4.40 %
Representative estimate · Landomo is not a mortgage broker. · Rates updated April 2026