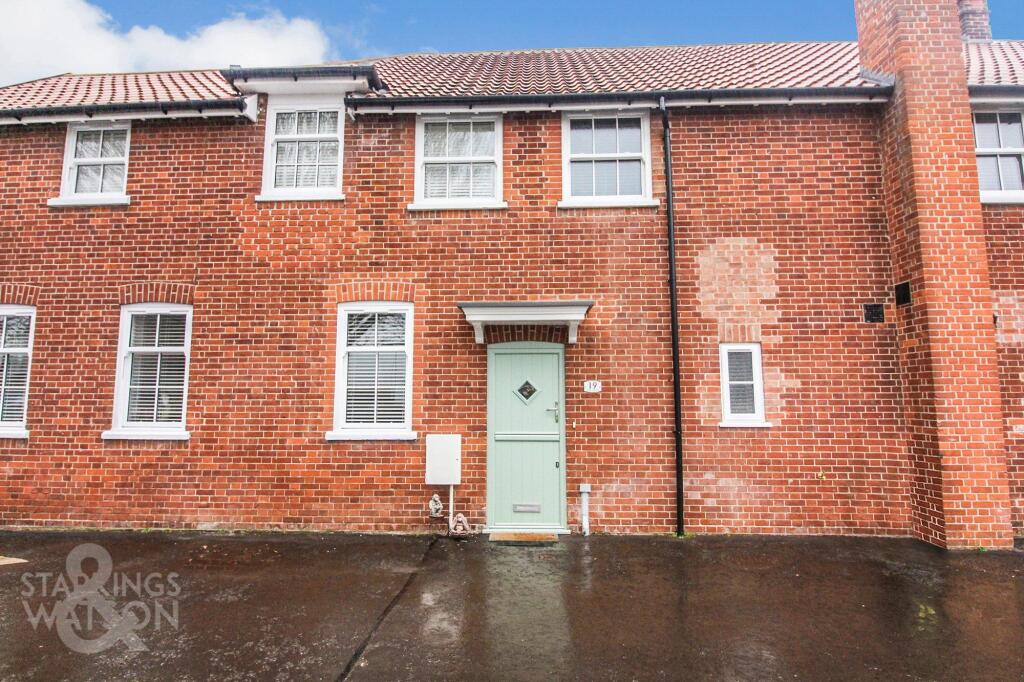
House to rent, 78 m²
Ipswich
2 bedrooms·1 bathroom
1.060 €/mo
14 €/m²
Listed Sep 24, 2026
About this listing
IN SUMMARY
Located within the SOUGHT AFTER VILLAGE of Thorndon near EYE with GREAT ACCESS to surrounding road networks you will find this IMMACULATELY PRESENTED MID-TERRACE HOME. Once inside you will find a SPACIOUS HALLWAY which leads to a CLOAKROOM and an OPEN PLAN LIVING/DINING area which is perfect for entertaining and relaxing. Upstairs you will find TWO GENEROUS BEDROOMS and a WELL FITTED FAMILY BATHROOM. Externally and leading from the FRENCH DOORS in the kitchen you will find an ENCLOSED, LANDSCAPED LOW MAINTENANCE GARDEN. TWO ALLOCATED PARKING spaces can be found near the entrance to the development with the property also benefiting from AIR SOURCE CENTRAL HEATING and uPVC DOUBLE GLAZING.
SETTING THE SCENE
As you enter the development, the parking is located to the left, with access to the main entrance door.
THE GRAND TOUR
Stepping inside, the hall entrance is finished with wood effect flooring, with stairs to first floor landing. Doors lead to the ground floor W.C - complete with a two piece suite comprising a low level W.C, hand wash basin set within vanity unit, and wood effect flooring. The main living space is open plan, with wood effect flooring, and open plan to the kitchen/dining area, fitted with a range of wall and base level units with square edged work surfaces and inset sink and drainer unit with mixer tap, tiled splash backs, central island, space for 'Range Style' electric or gas cooker, induction hob, integrated full height fridge, wood effect flooring, and uPVC double glazed French doors to rear.
Upstairs, both bedrooms are finished with fitted carpet and sash windows, served by the four piece family bathroom, comprising a low level W.C, hand wash basin set within vanity unit and mixer tap over, panelled bath with mixer tap, thermostatically controlled shower and glazed shower screen, shower cubicle with twin head thermostatically controlled rainfall shower and glazed shower screen, tiled splash backs, extractor fan, tiled flooring, and vertical radiator.
FIND US
Postcode : IP23 7JQ
What3Words : ///police.pines.playfully
AGENTS NOTES
The property is heated via an electric air source heat pump. There is a flying freehold on the first floor with part of the first floor of the property being above a store room on the ground floor owned by adjoining apartments.
EPC Rating: D
Garden
THE GREAT OUTDOORS
Accessed via the French doors in the kitchen, the enclosed rear garden benefits from being landscaped with shingle and hard standing areas which allows the garden to be very low maintenance and ideal for outside entertainment. Side access can also be found in the garden leading to communal areas to the rear. Allocated parking for 2 vehicles can be found on the left as you turn into the development.
Disclaimer
Anti-Money Laundering (AML) Fee Statement:
To comply with HMRC's regulations on Anti-Money Laundering (AML), we are legally required to conduct AML checks on every purchaser once a sale is agreed. We use a government-approved electronic identity verification service to ensure compliance, accuracy, and security. This is approved by the Government as part of the Digital Identity and Attributes Trust Framework (DIATF). The cost of anti-money laundering (AML) checks are £50 including VAT per person, payable in advance after an offer has been accepted. This fee is mandatory to comply with HMRC regulations and must be paid before a memorandum of sale can be issued. Please note that the fee is non-refundable.
General Disclaimer:
Whilst every care has been taken to prepare these sales particulars, they are for guidance purposes only. All measurements are approximate are for general guidance purposes only.
What's included
Terrace
Parking
TypeTerraced house
Living Area78 m²
Bedrooms2
Bathrooms1
Energy ClassD
HeatingAir Source Heat Pump
Deposit1.223 €
Location
Map loading soon
Neighborhood data on demand
Nearby essentials will load when this section comes into view.