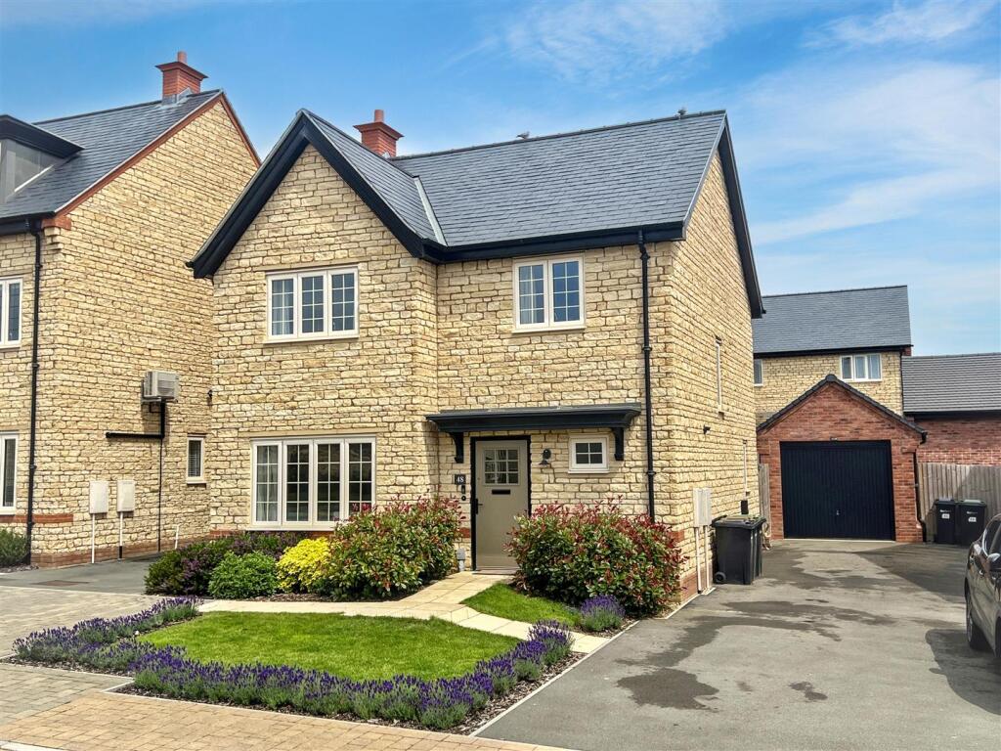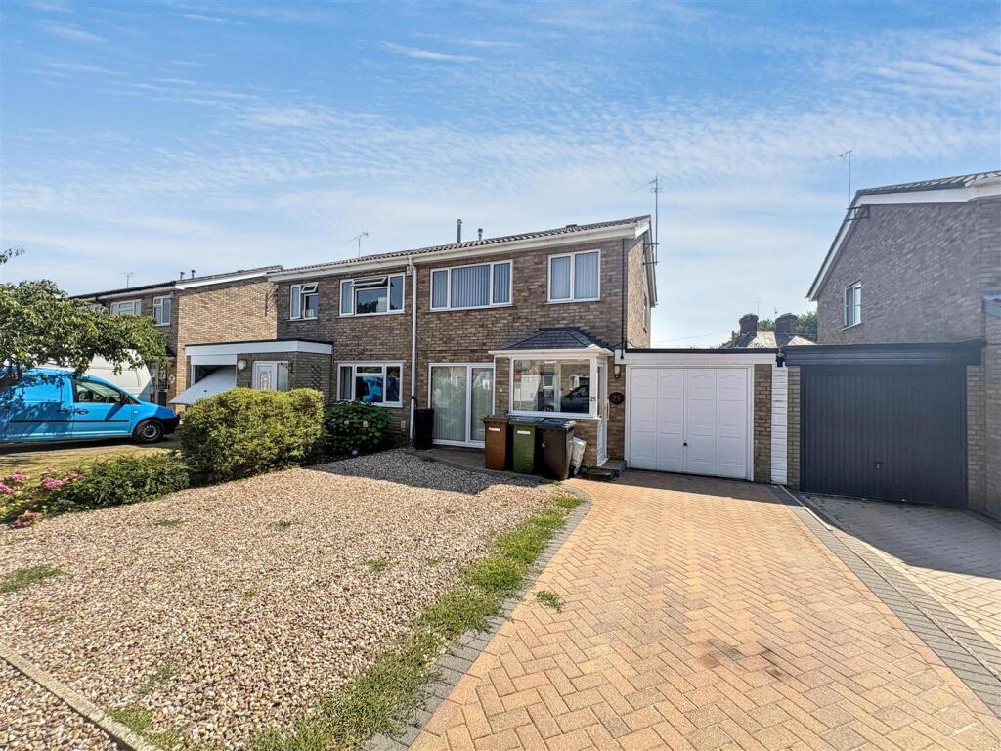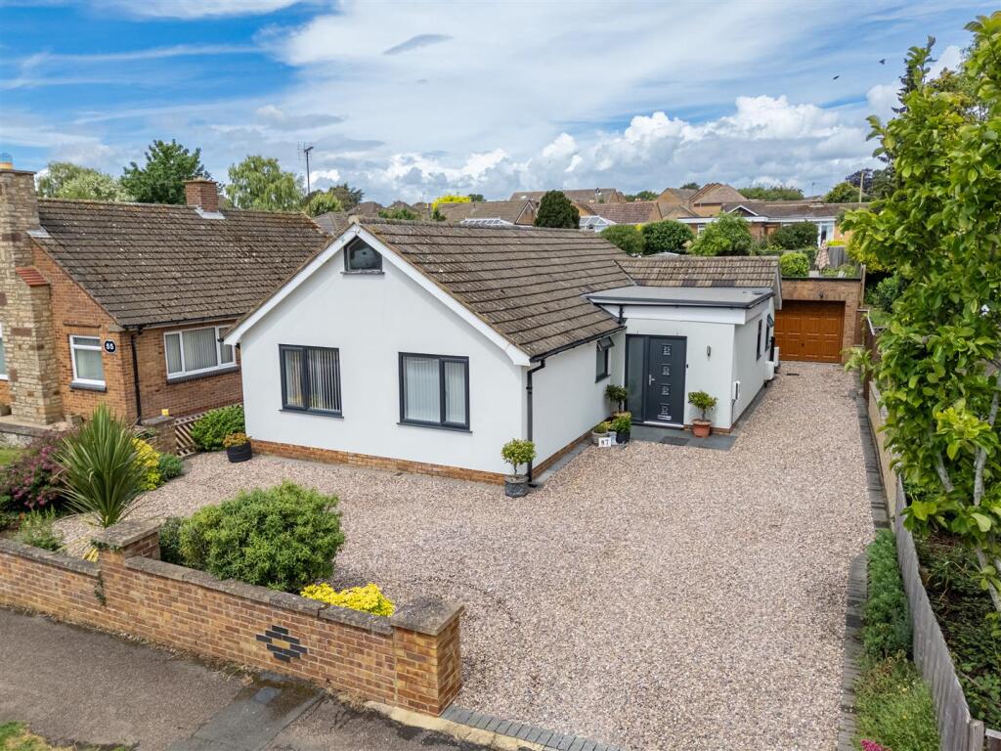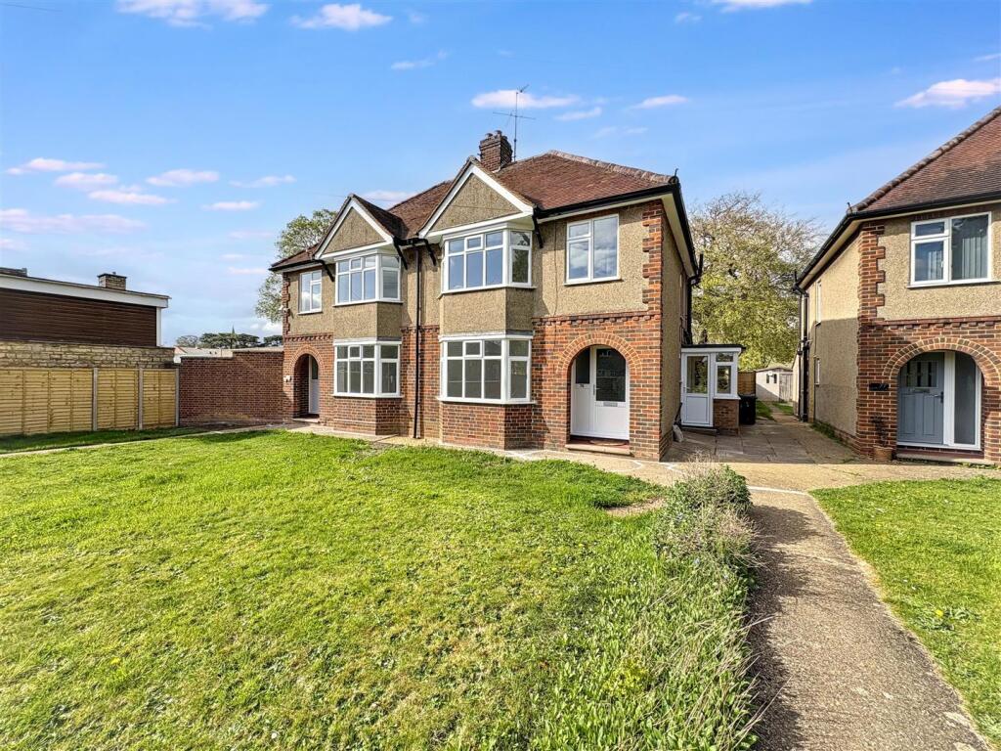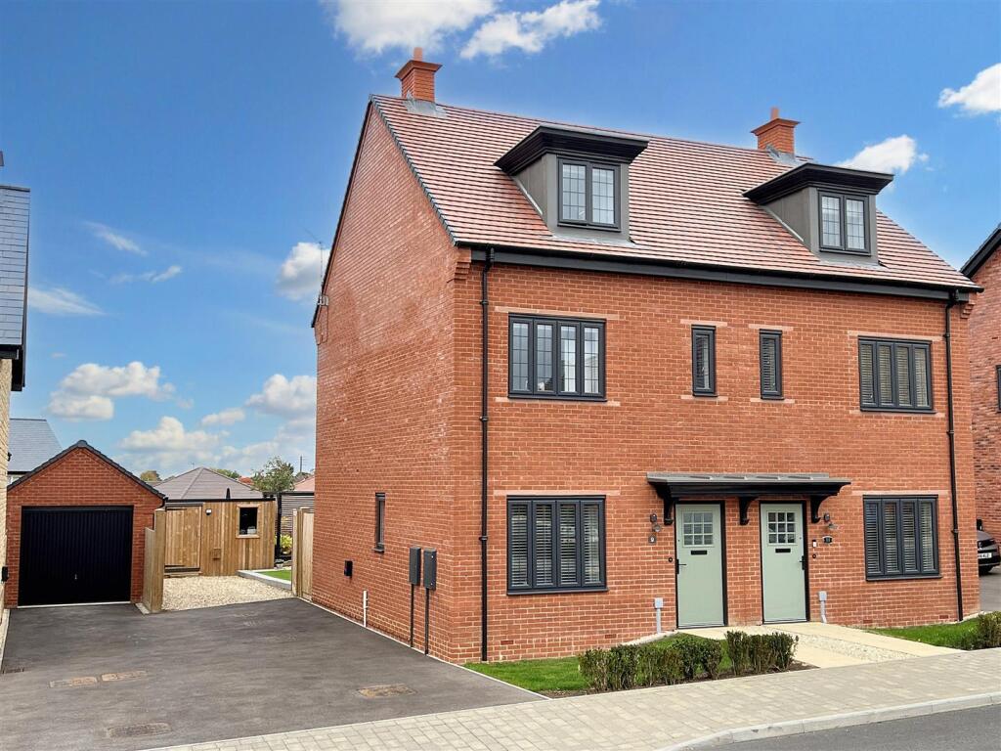
A superbly presented four bedroom detached house by Bloor Homes to their 'Hanbury' design situated at the entrance to this development on the outskirts of the village. Having been subject to a some upgrades to include integrated kitchen appliances, LVT flooring and carpeting, the property also enjoys neutral décor throughout. With PVCu double glazing and a gas fired radiator heating system, the house briefly comprises an entrance hall, sitting room, kitchen/dining room, utility cupboard and guest WC. The first floor offers a master with ensuite, two further double bedrooms, a single and a family bathroom. Parking for three cars, a garage and an enclosed rear garden. Viewing is recommended. Composite entrance door leading from the front into the Hallway - Radiator, LVT flooring, doors to the principal ground floor rooms including large utility cupboard providing space for washing machine, drier and shelving/worksurface, further cloaks cupboard. Wc - 1.68 x 1.56 (5'6" x 5'1") - Fitted with a two piece contemporary suite with tiled splash areas, radiator, LVT flooring. Sitting Room - 4.55 x 3.57 (14'11" x 11'8") - Window to front, radiator, TV point. Kitchen/Family Room - 6.91 x 3.02 (22'8" x 9'10") - Fitted with a range of upgraded cabinetry with worksurfaces above and matching splash upstands. Inset sink with mixer tap, integrated gas hob, extractor with panoramic tiled splash area, eye level oven, fridge/freezer and dishwasher. Radiator, space for table, LVT flooring, downlights. French style doors and window to the garden. First Floor Landing - Access to loft, doors to the principal first floor rooms and linen store/airing cupboard. Bedroom One - 2.97 x 2.87 (9'8" x 9'4") - Window to rear, radiator, built in wardrobes, further door to the ensuite En Suite - Fitted with a three piece contemporary suite with tiled splash areas including a large shower enclosure with sliding glazed doors. Radiator, tiled flooring, downlights, obscured window to rear. Bedroom Two - 3.54 x 2.31 (11'7" x 7'6") - Window to front, radiator. Bedroom Three - 3.23 x 2.20 (10'7" x 7'2") - Window to front, radiator. Bedroom Four - 3.03 x 2.36 (9'11" x 7'8") - Window to rear, radiator. Bathroom - 2.12 x 1.99 (6'11" x 6'6") - Fitted with a three piece contemporary suite with tiled splash areas including low level WC, wash hand basin and bath. Radiator, tiled flooring, downlights, window to side. Outside - Enjoying a driveway for three cars with EV charger leading to the single garage, lawned areas with planted bed and pathway to the main entrance door and side gate to rear garden. Garage - Up and over door, power and light connected. Rear Garden - East facing in aspect with paved patio area, laid to lawn with planted beds and paved path to rear, outside tap, timber shed, and enclosed by fencing on all sides. Material Information - Electricity Supply: Mains
Gas Supply: Mains
Water Supply: Mains (Metered or Rateable)
Sewerage: Mains
Heating: Gas radiators
Broadband: We would recommend that any potential buyers conduct their own investigations using Openreach and Ofcom checkers.
Mobile Signal/Coverage: We would recommend that any potential buyers conduct their own investigations using the Ofcom checker. Should you wish to submit an offer on any property through Matthew Nicholas Estate Agents Limited, you will be required to demonstrate your ability to finance that offer with bank statements, mortgage pre-approval confirmations and/or written confirmation of your status from a solicitor or financial advisor. Prior to acceptance of any offer on our clients behalf, you will be required to pass an ID and anti-money laundering check. This is conducted via a third party and is chargeable. Please call the office to confirm details of that charge and how to settle it.Show more