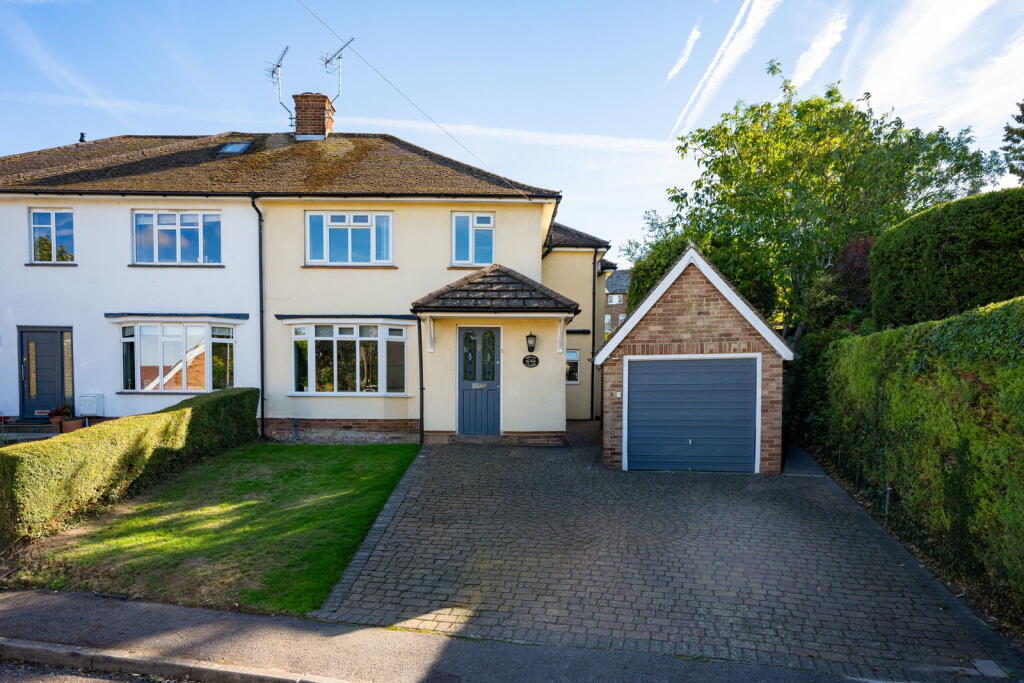
House for sale, 148 m²
Uttlesford, Saffron Walden
4 bedrooms·2 bathrooms
1.068.820 €
7.222 €/m²
Listed Oct 12, 2026
About this listing
Accommodation
The welcoming entrance hall features stylish wood-effect flooring, understairs storage, and a convenient cloakroom and separate WC. To the front, a light-filled family room with a bay window offers a cosy snug or reception space. Continuing through, the central living room features a period cast-iron fireplace and elegant double doors that open into a bright dining room complete with a skylight and French doors leading to the rear garden. At the heart of the home is an expansive kitchen/breakfast room, fitted with dark granite worktops, a central island, a classic Rayburn range cooker, tiled flooring, and French doors providing direct access to the outdoor terrace.
The first floor features a central landing leading to four bright bedrooms and two updated bathrooms. Positioned at the rear of the property, the principal bedroom enjoys garden views and benefits from a modern en-suite shower room fitted with a walk-in cubicle and wash hand basin. Bedroom two is a good-sized double featuring a full bank of built-in wardrobes alongside a dedicated hot water cylinder cupboard, while bedrooms three and four sit to the front, the latter offering flexible use as a dedicated home office, study, or nursery. Serving the remaining bedrooms is a family bathroom outfitted with a classic freestanding clawfoot bath with handheld shower attachment, a separate glass-enclosed shower, a modern vanity sink, and tiled finishes.
Outside
To the front, the property features a neat lawned garden bordered by mature hedging, alongside a spacious block-paved driveway providing ample off-street parking and leading to a detached pitched-roof garage. Side access via a wooden pedestrian gate leads around to the rear garden. Immediately adjoining the house is a paved patio area ideal for outdoor dining and entertaining, accessible directly from both the dining room and kitchen French doors. Beyond the patio, the garden steps up to a generous lawned area, fully enclosed by a combination of boundary walling and timber fencing with trellis topping, complemented by mature trees and planted borders that offer a high degree of privacy.
What's included
Terrace
Garage
Parking
Fireplace
TypeSemi-detached house
Living Area148 m²
Bedrooms4
Bathrooms2
HeatingGas
MunicipalityUttlesford
Location
Map loading soon
Neighborhood data on demand
Nearby essentials will load when this section comes into view.
Listed on
Mortgage calculator
Estimated monthly payment
5.292 €/mo
Down payment10 % · 106.882 €
106.882 €961.938 € loan
Term
Total repayable1.587.693 €
Interest rate4.40 %
Representative estimate · Landomo is not a mortgage broker. · Rates updated April 2026