House for sale
Sheffield
3 bedrooms·1 bathroom
295.343 €
Listed Oct 8, 2026
About this listing
Oaken Wood Close, Thorpe Hesley, Rotherham, S61 2UR
Extended Three-Bedroom Semi-Detached Family Home
Situated in the sought-after village of Thorpe Hesley, this substantially extended three-bedroom semi-detached property offers spacious and versatile accommodation, making it an excellent choice for families, couples or buyers looking for more generous living space.
The property combines the character and community feel of village living with excellent transport connections, making it particularly attractive to commuters travelling towards Rotherham, Sheffield and the wider South Yorkshire area.
Having been recently redecorated, the property is presented with fresh white emulsion walls throughout, complemented by new and recently fitted grey carpets to the bedrooms and through lounge. The kitchen and bathroom benefit from tiled flooring, whilst the dining area has been finished with laminate flooring.
Spacious Through Lounge
The impressive through lounge extends almost the full length of the property and measures approximately 7.04m x 4.28m, creating a substantial and versatile family living space.
A large bay window provides an excellent source of natural light, whilst the generous floor area allows plenty of flexibility for separate seating and living areas.
Impressive Kitchen/Diner
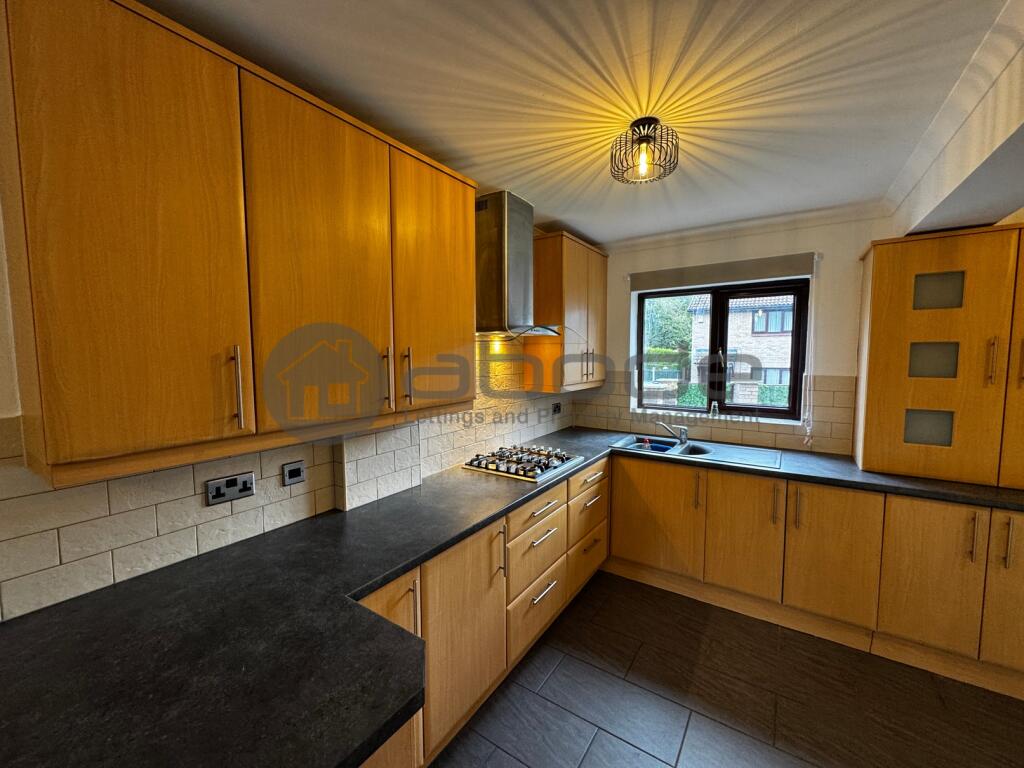
One of the property’s principal features is the large 7.60m x 3.79m maximum kitchen/diner, extending across the full length of the property.
The kitchen has been designed with both practicality and storage in mind, featuring attractive dual-tone fitted units, extensive work surfaces and oversized storage cupboards. The roll-top work surface provides a durable and practical preparation area, whilst wall-to-ceiling storage maximises the available space.
A mid-height electric fan oven has been incorporated into the kitchen design, providing convenient access without the need for excessive bending. Further appliances and facilities include:
• Gas hob
• Electric fan oven
• Extractor hood
• Integrated full-sized dishwasher
• Integrated fridge freezer
• Space and plumbing for washing machine
• Extensive fitted storage
• Large work surfaces
The dining area benefits from a bay window, creating a bright and pleasant space for family meals and entertaining.
Master Bedroom
3.52m x 3.10m, plus storage cupboard.
A well-proportioned double bedroom providing ample space for bedroom furniture and benefiting from additional built-in storage.
Bedroom Two
3.46m x 4.27m, plus storage cupboard.
Another particularly generous double bedroom with useful additional storage.
Bedroom Three
3.47m x 2.05m.
A versatile third bedroom suitable for a child, guest room, nursery or home office.
Large Family Bathroom
3.47m x 2.05m.
The spacious bathroom has been fully tiled and provides considerably more space than typically found in a property of this type.
The room features an oversized bath together with a separate shower cubicle, wash hand basin and WC, creating a practical family bathroom with both bathing and showering facilities.
Outside
The property benefits from the advantages of its position within the established residential setting of Thorpe Hesley, with the village offering a quieter, more relaxed environment whilst remaining conveniently positioned for access to surrounding towns and cities.
Thorpe Hesley – Village & Location
Thorpe Hesley is a popular and well-established village situated between Rotherham and Sheffield. The area offers a pleasant balance between semi-rural village living and convenient access to major employment centres and transport networks.
The village is surrounded by attractive countryside and offers opportunities for local walks and enjoying the outdoors, making it appealing to those who want to escape the busier feel of urban living without becoming isolated.
There is a strong community atmosphere, with local amenities and facilities available within and around the village, while nearby Rotherham and Sheffield provide a much wider choice of shops, restaurants, leisure facilities, schools and employment opportunities.
For commuters, the property’s location is particularly advantageous, with convenient access to the M1 motorway, providing connections towards Sheffield, Rotherham, Barnsley and the wider motorway network.
The combination of a peaceful village environment, attractive surrounding countryside, local walks and excellent road connections makes Thorpe Hesley a popular location for families and professionals alike.
Key Features
• Extended three-bedroom semi-detached property
• Large through lounge – approximately 7.04m x 4.28m
• Large kitchen/diner – approximately 7.60m x 3.79m
• Large bay window to lounge
• Bay window to dining area
• Modern dual-tone fitted kitchen
• Integrated fridge freezer
• Integrated full-sized dishwasher
• Gas hob and electric fan oven
• Mid-height oven for easier access
• Extensive oversized kitchen storage
• Large fully tiled family bathroom
• Oversized bath
• Separate shower cubicle
• Three well-proportioned bedrooms
• Additional bedroom storage cupboards
• Newly painted white emulsion throughout
• New/recent grey carpets
• Tiled kitchen and bathroom floors
• Laminate dining room floor
• Popular Thorpe Hesley village location
• Semi-rural setting with countryside walks nearby
• Excellent access to Rotherham, Sheffield and the M1
What's included
Garage
Parking
TypeSemi-detached house
Bedrooms3
Bathrooms1
HeatingDouble Glazing, Central, Gas Central
Location
Map loading soon
Neighborhood data on demand
Nearby essentials will load when this section comes into view.
Listed on
Mortgage calculator
Estimated monthly payment
1.462 €/mo
Down payment10 % · 29.534 €
29.534 €265.809 € loan
Term
Total repayable438.722 €
Interest rate4.40 %
Representative estimate · Landomo is not a mortgage broker. · Rates updated April 2026