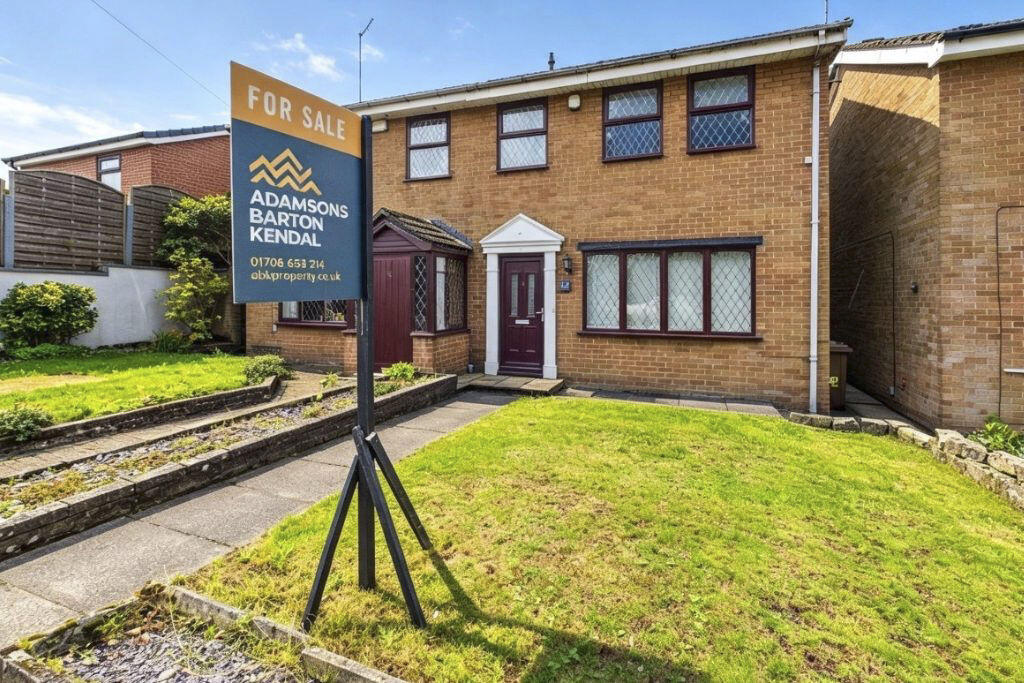
House for sale
Rochdale, Greater Manchester
3 bedrooms·1 bathroom
261.671 €
Listed Sep 8, 2026
About this listing
Adamson's Barton Kendal are delighted to introduce to the market this well - presented three bedroom extended semi detached home situated on the popular Craiglands Estate in Balderstone.
Offered with no onward chain, this turn key ready property is an excellent opportunity for first time buyers. Conveniently located for Rochdale and Royton town centres, local independant shops, bars, restaurants, excellent schools and transport links including bus routes, Rochdale Railway station and Metrolink. The M62 motorway network is also just a few minutes away.
The accommodation briefly comprises an entrance porch, lounge and modern kitchen/diner to the ground floor. To the first floor are two double bedrooms, a good sized single bedroom and family bathroom.
Externally, there is a lawned front garden with potential to create off road parking , subject to relative permissions. The rear garden features a paved patio, lawn and decking, together with a large storage shed with power and lighting. The property also benefits from a single garage accessed via Culvurt Street.
A fantastic opportunity for first time buyers seeking a spacious, ready to move into home in a popular and well - connected location. Early viewing is highly recommended.
ACCOMMODATION ;
Lounge - 4.32m x 4.92m
A spacious reception room featuring carpeted flooring, a wooden staircase rising to the first floor and venetian blinds.
Kitchen/ Living Area - 5.73m x 4.95m
Fitted with a range of gloss cream wall and base units complemented by warm wood - effect worktops. Features include marble effect floor tiling, integrated stainless steel double sink, built in stainless steel oven, gas hob and wall mounted extractor hood. There is also a bright and versatile extended dining/ living space, featuring laminate flooring , UPVC french patio doors and perfect fit venetian blinds.
Entrance - 0.87m x 1.24m
Bedroom 1 - 4.39m x 2.90m
A well proportioned double bedroom with carpeted flooring, roller blinds and a four door fitted wardrobe , incorporating two central mirrored doors and three built in drawers beneath, providing excellent storage.
Bedroom 2 - 3.16m x 2.91m
A good sized double bedroom with carpeted flooring and two windows fitted with roller blinds, enjoying views over the rear garden.
Bedroom 3 - 3.07m x 1.91m
A single bedroom featuring carpeted flooring, venetian blinds and a useful built in storage cupboard positioned over the bulk head, complete with a removeable lid and internal compartment incorporating a built in safe.
Bathroom - 1.64m x 1.90m
Fitted with ceramic wall tiling and tiled flooring, comprising a WC, wash hand basin and bath with curved glass shower screen and electric shower over.
Landing - 2.67m x 1.92m
Carpeted landing with access to all bedrooms and the family bathroom. Features a wooden staircase with carpeted treads.
What's included
Garden
Parking
Key Stats
Key Stats
TypeSemi-detached house
Bedrooms3
Bathrooms1
HeatingAsk Agent
MunicipalityRochdale
Location
Map loading soon
Neighborhood data on demand
Nearby essentials will load when this section comes into view.
Listed on
Mortgage calculator
Estimated monthly payment
1.296 €/mo
Down payment10 % · 26.167 €
26.167 €235.504 € loan
Term
Total repayable388.703 €
Interest rate4.40 %
Representative estimate · Landomo is not a mortgage broker. · Rates updated April 2026