House for sale
Lincoln
5 bedrooms·3 bathrooms
712.547 €
Listed Oct 12, 2026
About this listing
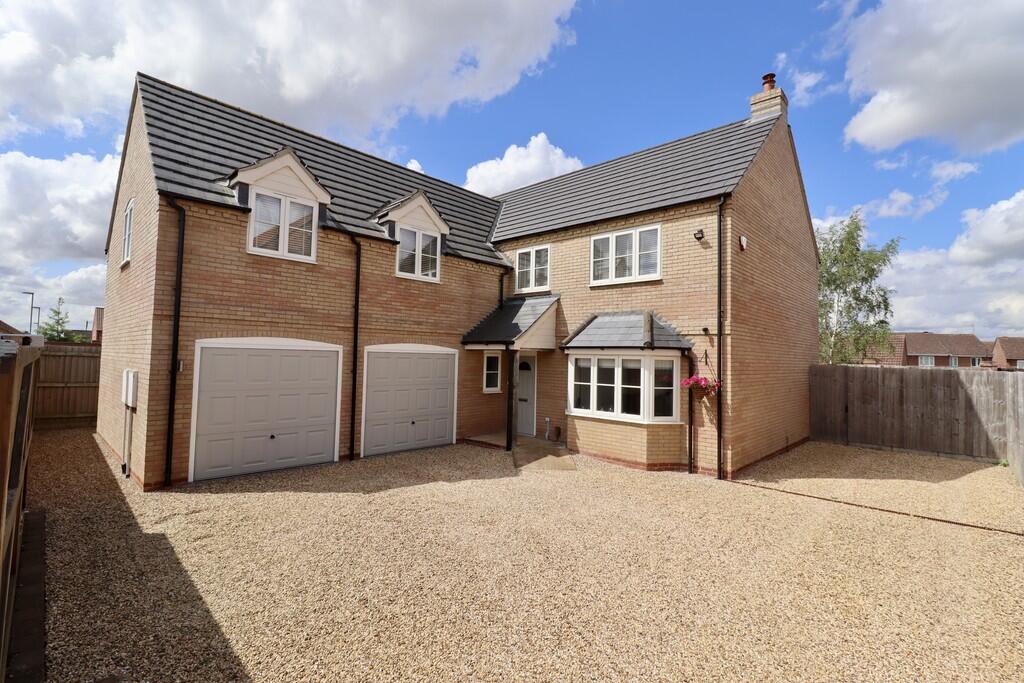
Occupying an enviable position within the highly desirable village of Waddington, this magnificent five bedroom detached family home offers an outstanding blend of elegance, character and contemporary living, all within easy reach of the historic Cathedral City of Lincoln. Presented to an exceptional standard throughout, the property welcomes you with a welcoming Entrance Hall leading to a thoughtfully designed and spacious interior. The impressive Lounge forms the heart of the home, featuring a stunning Inglenook fireplace that creates a striking focal point and a wonderfully inviting atmosphere. Complementing the living space is a beautifully appointed modern Kitchen, a formal Dining Room ideal for entertaining, a practical Utility Room and a Cloakroom/WC. To the first floor, a superb galleried Landing provides access to five generously proportioned Bedrooms, including two luxurious En-Suite Bedrooms, together with a stylish Family Bathroom finished to a high standard. Externally, the property is approached via attractive gated entrances opening onto an extensive gravelled driveway, providing ample secure parking and access to the double garage. The enclosed rear garden offers a private and peaceful setting, perfect for outdoor entertaining, family gatherings or simply relaxing in the surrounding tranquillity. Combining substantial accommodation, superb presentation and a highly sought-after village location, this outstanding family residence represents a rare opportunity to acquire a home of genuine distinction. Early viewing is strongly recommended to fully appreciate the quality, space and lifestyle on offer.
LOCATION Waddington is one of the popular cliff villages to the South of Lincoln. The village itself offers a wide range of local amenities including schools, shops and public houses and there are regular bus services into Lincoln and Grantham.
ENTRANCE HALL With staircase to the First Floor, storage cupboard, decorative exposed brick wall and tiled flooring with underfloor heating.
CLOAKROOM/WC With close coupled WC, wash hand basin in a vanity-style unit, tiled splashbacks, tiled flooring with underfloor heating, spotlights and double glazed window to the side aspect.
LOUNGE 22' 3" x 12' 10" (6.80m x 3.93m) With double glazed bay window to the front aspect, double glazed Bi-fold doors to the rear garden, gas fired log burner set within feature Inglenook fireplace, decorative ceiling beams, spotlights and underfloor heating.
KITCHEN 18' 2" x 12' 11" (5.55m x 3.94m) Fitted with a modern range of wall and base units with work surfaces over, stainless steel sink with side drainer and mixer tap over, Range cooker, integrated dishwasher and fridge freezer, tiled flooring with underfloor heating, spotlights and double glazed window to the rear aspect.
DINING ROOM 12' 2" x 10' 4" (3.73m x 3.16m) With double glazed Bi-fold doors to the garden, spotlights and tiled flooring with underfloor heating.
UTILITY ROOM 10' 8" x 7' 10" (3.27m x 2.41m) Fitted with a range of wall and base units with work surfaces over, stainless steel sink with side drainer and mixer tap over, spaces for a washing machine and tumble dryer, spotlights, double glazed window and door to the side aspect, personnel door to the garage and tiled flooring with underfloor heating.
FIRST FLOOR LANDING With double glazed window to the front aspect and airing cupboard.
BEDROOM 1 23' 6 (max)" x 18' 5" (7.16m x 5.63m) With three double glazed windows to the front and side aspects, built-in wardrobes, spotlights and radiator.
EN-SUITE BATHROOM Fitted with a modern four piece suite comprising of panelled bath, shower cubicle, wash hand basin in a vanity unit and close coupled WC, tiled splashbacks, laminate flooring, spotlights, chrome towel radiator and Velux window.
BEDROOM 2 13' 3" x 11' 1" (4.06m x 3.39m) With double glazed window to the rear aspect and radiator.
EN-SUITE SHOWER ROOM Fitted with a modern three piece suite comprising of shower cubicle, wash hand basin in a vanity unit and close coupled WC, tiled splashbacks, laminate flooring, spotlights, chrome towel radiator and double glazed window to the side aspect.
BEDROOM 3 12' 11" x 12' 3" (3.94m x 3.74m) With double glazed window to the rear aspect and radiator.
BEDROOM 4 12' 3" x 9' 11" (3.74m x 3.04m) With double glazed window to the rear aspect, range of fitted wardrobes and drawers, fitted dressing table and radiator.
BEDROOM 5 9' 8" x 9' 2" (2.95m x 2.81m) With double glazed window to the front aspect and radiator.
BATHROOM Fitted with a modern four piece suite comprising of panelled bath, shower cubicle, wash hand basin in a vanity unit and close coupled WC, tiled splashbacks, laminate flooring, spotlights, chrome towel radiator and double glazed window to the side aspect.
OUTSIDE To the front of the property there is a large gravelled driveway behind high-level wall with gated access, providing off-street parking for multiple vehicles and access to the double garage. The garage has twin up and over doors, personnel door to the Utility Room, wall-mounted gas-fired central heating boiler, light and power. To the rear of the property there is an enclosed garden laid mainly to lawn with patio seating area and decorative shrubs.
What's included
Garden
Garage
Fireplace
TypeDetached house
Bedrooms5
Bathrooms3
Energy ClassB
HeatingGas Central, Under Floor
Location
Map loading soon
Neighborhood data on demand
Nearby essentials will load when this section comes into view.
Listed on
Mortgage calculator
Estimated monthly payment
3.528 €/mo
Down payment10 % · 71.255 €
71.255 €641.292 € loan
Term
Total repayable1.058.462 €
Interest rate4.40 %
Representative estimate · Landomo is not a mortgage broker. · Rates updated April 2026