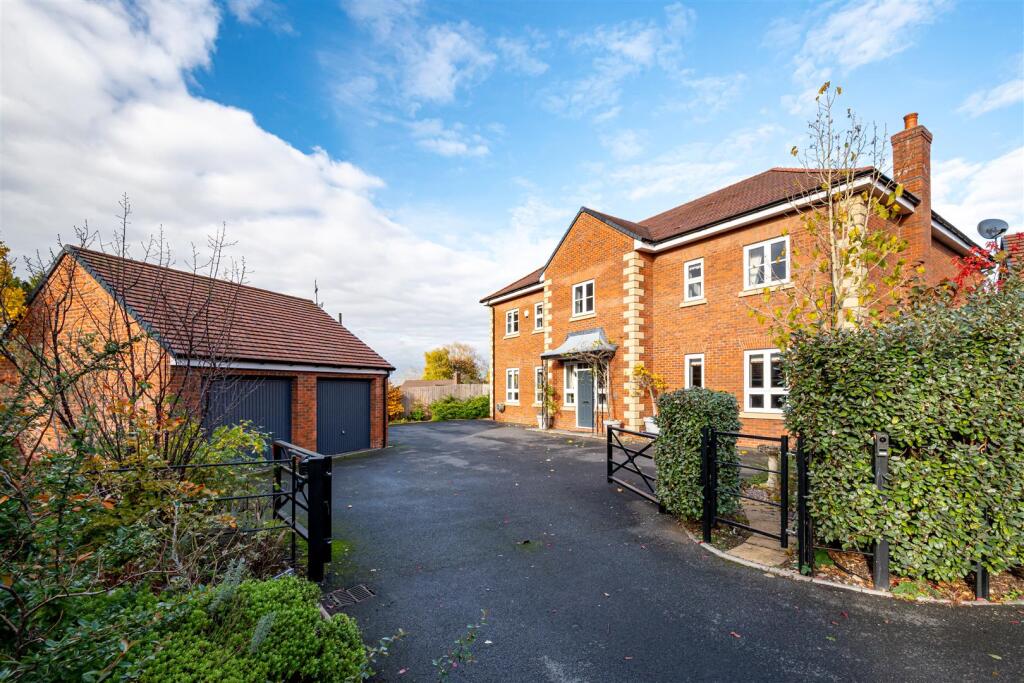
House for sale
Wolverhampton
4 bedrooms·4 bathrooms
1.072.949 €
Listed Nov 7, 2026
About this listing
Standing in a plot of almost 0.25 acres in total, this modern residence provides exceptional accommodation
in a highly regarded development on the fringes of a sought after Shropshire village
Location - Standing in a particularly large plot of approximately 0.25 acres in total, this modern residence sits well within a highly regarded modern development which stands on the fringes of a highly regarded Shropshire village. Albrighton provides a full complement of local facilities which are ideal for everyday needs. There is a footpath through to Kingswood Road which leads into Albrighton which has a thriving village centre and it has always been considered to be one of the finest villages in the area.
Communications are excellent with the nearby A41 corridor facilitating fast to Wolverhampton and Newport, the M54 being within easy reach at Tong (J3) affording direct access to Shrewsbury, Birmingham and beyond and Albrighton Train Station providing direct services to both Shrewsbury and Birmingham. Furthermore the area well served by schooling in both sectors.
Description - 28 Anvil Close is one of the largest properties within the development with a large, gated frontage providing parking for multiple vehicles and a large garden to the rear.
The house provides exceptionally well appointed accommodation throughout with three reception rooms and a huge living kitchen to the ground floor together with four bedrooms and four bath / shower rooms to the upper floor. The kitchen and bathroom suites are of the highest quality, there is double glazing, gas fired central heating and hard wired internet in the house and also to the garden room.
The garden has been beautifully landscaped and includes a large, detached multipurpose garden room. The property comes with a 10 year NHBC Guarantee from 2021.
Accommodation - A leaded Trafalgar style PORCH has a composite front door opening into the magnificent, dual height galleried landing which is a fine and imposing entrance to the residence. There is an INNER HALL with a well appointed GUEST CLOAKROOM. The LOUNGE is a superb formal living room with a light corner aspect, a contemporary wall mounted fire with wiring for a wall mounted TV above and a home cinema system. The huge LIVING KITCHEN is the focal point of the ground floor with ample space for both lounge and dining areas together with a well appointed kitchen area with a comprehensive range of contemporary wall and base mounted cabinetry with quartz working surfaces, a comprehensive range of Neff integrated appliances including an induction hob with tower extraction fan behind, two ovens, a microwave, a Neff coffee machine, a fridge freezer and dishwasher together with a wine cooler. There are two banks of bifold doors to the garden and a door opening into the DINING ROOM which is an excellent size with a corner aspect including bifold doors to the garden. From the kitchen a door opens into the LAUNDRY with a range of coordinating units to those in the kitchen with an undermounted sink with window over, space for a washing machine, tiled flooring, a courtesy door to the side and a SECOND GUEST CLOAKROOM. The STUDY is an ideal space for those wishing to work from home with a range of fitted furniture and the central control system for the hard wired internet.
An oak staircase rises from the hall to the galleried landing with access to the roof space. The PRINCIPAL SUITE has a large double bedroom with a wide range of fitted furniture and an EN-SUITE BATHROOM with a free standing oval bath, separate fully tiled shower, wall hung vanity unit with twin wash basins with drawers beneath and two wall mounted cupboards above, both with back lit sensor mirrors, a WC, tiled walls and floor and a chrome towel rail radiator.
The SECOND BEDROOM SUITE has a large bedroom with a light corner aspect, a dressing area with two banks of fitted wardrobes and an EN-SUITE SHOWER ROOM with a fully tiled shower, a wall hung vanity unit with wash basin and drawers beneath, tiled floor and walls and a chrome towel rail radiator. The THIRD BEDROOM SUITE has a double bedroom with a wide bank of fitted wardrobes and an EN-SUITE SHOWER ROOM with a fully tiled shower, wall hung vanity unit with wash basin and drawers beneath with a cupboard above with backlit sensor mirror and WC, tiled walls and floor and a chrome towel rail radiator. BEDROOM FOUR is a good double room in size with a range of fitted furniture. NB this room was previously two separate room and could easily be reinstated should buyers so wish. There is a HOUSE BATHROOM with a panelled bath with mixer tap with shower attachment together with a separate fully tiled shower, wall hung wash basin with cupboard with backlit sensor mirror above, WC, tiled walls and floor and a chrome towel rail radiator.
Outside - The property is approached through remote control wrought iron gates with a DRIVEWAY laid in tarmacadam providing ample off street parking for multiple vehicles together with a further paved parking area to the side of the DETACHED DOUBLE GARAGE which is currently used as a gym and store room with folding loft ladder access to a storage loft above. NB the front door of the garage has been plaster boarded behind the doors but this could easily be removed should buyers so wish. There is electric light and power. The driveway benefits from an EV charger point.
There is gated side access over a paved pathway to the superb REAR GARDEN which is a particularly unusual size for a property of this nature. There is an extensive paved terrace providing ample seating and dining areas together with a covered seating area to the rear of the dining room. There is a covered hot tub terrace and a GARDEN ROOM which is currently used as a games room, but which could be used for multiple different purposes. There is electric light and power, a wall mounted electric heater and patio doors and windows to the front. The lawn is extensive and there are well stocked and maturing beds and borders together with an external cold water supply and a timber garden shed with power.
We are informed by the Vendors that all mains services are connected
COUNCIL TAX BAND G – Shropshire
POSSESSION Vacant possession will be given on completion.
VIEWING - Please contact the Tettenhall Office.
The property is FREEHOLD.
Broadband – Ofcom checker shows Standard, Superfast and Ultrafast broadband are available
Mobile data coverage is constantly changing, please use the property postcode and this link for the most up to date information from Ofcom:
Ofcom provides an overview of what is available, potential purchasers should contact their preferred supplier to check availability and speeds.
The long term flood defences website shows very low risk.
What's included
Garden
Garage
Parking
TypeDetached house
Bedrooms4
Bathrooms4
HeatingGas Central
Location
Map loading soon
Neighborhood data on demand
Nearby essentials will load when this section comes into view.
Listed on
Mortgage calculator
Estimated monthly payment
5.313 €/mo
Down payment10 % · 107.295 €
107.295 €965.654 € loan
Term
Total repayable1.593.827 €
Interest rate4.40 %
Representative estimate · Landomo is not a mortgage broker. · Rates updated April 2026