House for sale, 92 m²
Leicester
3 bedrooms·2 bathrooms
351.073 €
3.817 €/m²
Listed Oct 15, 2026
About this listing
Set on Queens Road in the heart of Clarendon Park, this bay-fronted three bedroom semi-detached home has been freshly renovated throughout, with two reception rooms, two bathrooms and driveway parking.
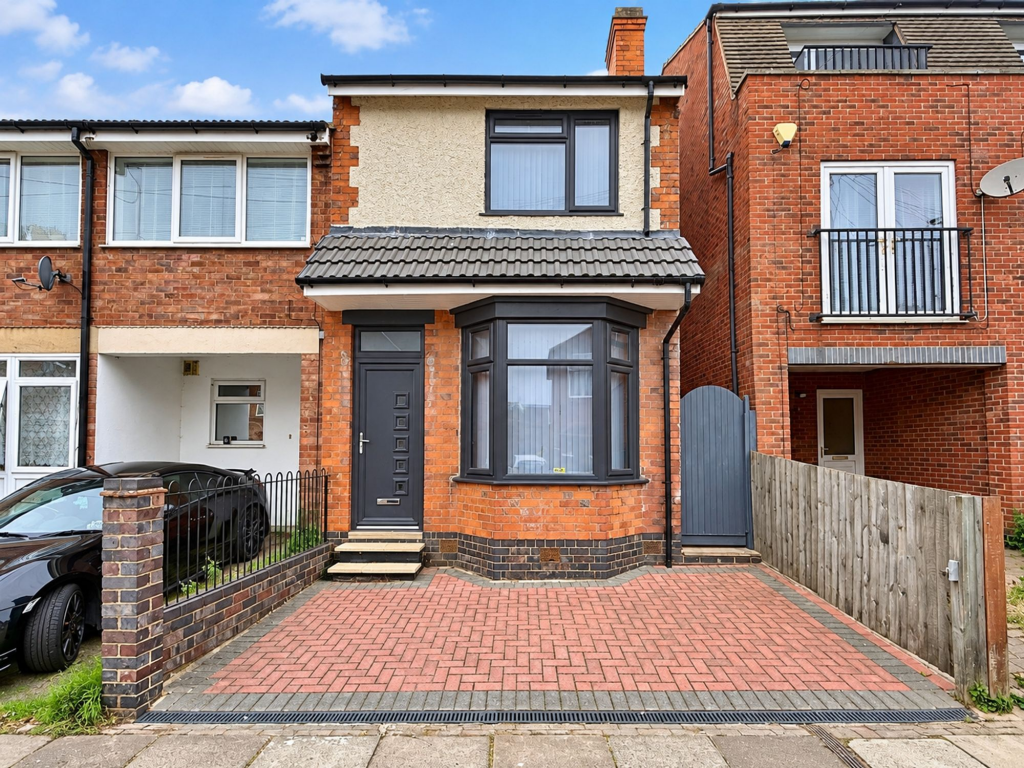
The house has a neat red-brick bay with a tiled canopy and a smart rendered upper floor. A contemporary anthracite front door sits above a block-paved frontage, which gives you off-road parking right outside. A gate to the side leads through to the rear garden.
The front door opens into the living room, where the bay window brings in plenty of light. Wood-effect flooring runs through the room and a soft grey feature wall offsets the crisp white decoration. Behind it, the dining room is a similar size, with the same flooring and a handy understairs cupboard. It’s large enough for a proper family table, a home office corner or a second sitting room. Beyond that, the kitchen runs along the rear wing. It’s fitted with grey high-gloss units, white stone-effect worktops and matching splashbacks, plus a built-in oven, a gas hob with a chimney extractor and a window over the sink. Marble-effect porcelain tiles carry on into a rear lobby with a door out to the garden, and from there into the ground floor bathroom. The bathroom is tiled floor to ceiling in marble-effect porcelain and has a panelled bath with a rainfall shower and glass screen, a vanity basin and a mirrored cabinet.
Upstairs, the main bedroom spans the front of the house and the second bedroom is another good double overlooking the rear. Both have new grey carpet and fresh neutral walls. The third bedroom sits at the back of the rear wing and would suit a child’s room, a nursery or a study. There’s also a first floor shower room with a quadrant enclosure and pedestal basin, so you’ve got a bathroom on each floor. That’s ideal for a young family, sharers or anyone who has regular guests. In all, the house measures around 985 sq ft.
Outside, the rear garden is fully enclosed by fencing and laid mainly to paving. It’s an easy space to look after, with room for a table and chairs and some planters. A paved side return runs alongside the house and there’s a further gravelled area at the far end.
The location is hard to beat. Queens Road’s independent shops, cafés, delis and restaurants are on the doorstep, and Allandale Road is a short stroll away. Victoria Park and the University of Leicester are within easy walking distance. Stoneygate and Knighton are close by, and the city centre and Leicester station are close at hand, with trains to London St Pancras in a little over an hour. Clarendon Park has long been popular with professionals and academics, and homes this ready to move into don’t come up on Queens Road very often.
Disclaimer
Anti-Money Laundering (AML) Requirements
In accordance with current Anti-Money Laundering and Proceeds of Crime legislation, all buyers are required to complete identity and verification checks. These checks are carried out on our behalf by Hipla, our approved AML provider. Once an offer is accepted, Hipla will contact you directly to complete the required verification. A fee of £60 inclusive of VAT per person applies to cover the cost of these checks. This fee is payable directly to Hipla and must be completed before a Memorandum of Sale can be issued. The fee is non-refundable and applies even if the transaction does not proceed.
General Information
These particulars are intended as a guide only and do not form part of any offer or contract. While we endeavour to ensure the accuracy of the information provided, we have not tested any services, appliances, or equipment, and no warranty is given as to their condition or functionality. Prospective purchasers are advised to inspect t...
What's included
Parking
TypeSemi-detached house
Living Area92 m²
Bedrooms3
Bathrooms2
HeatingGas Central
Location
Map loading soon
Neighborhood data on demand
Nearby essentials will load when this section comes into view.
Listed on
Mortgage calculator
Estimated monthly payment
1.738 €/mo
Down payment10 % · 35.107 €
35.107 €315.966 € loan
Term
Total repayable521.507 €
Interest rate4.40 %
Representative estimate · Landomo is not a mortgage broker. · Rates updated April 2026