House for sale
Carlisle
4 bedrooms·2 bathrooms
449.917 €
Listed Oct 5, 2026
About this listing
"We have loved living at number 46 Goldington Drive as it is a beautiful place live. The neighbours on Bongate Cross are like a little community all coming together to help and be there for each other. I have made some wonderful friends living here. It’s a perfect place to raise a family or to just have a nice quiet peaceful life. It feels incredibly safe and is a great place to raise children.
Number 46 is where I have been lucky enough to raise my two boys from being very little into the lovely young men they have become. As a family we have made some wonderful memories in this house but it’s now time for another family to make special memories that will live with them for a lifetime."
Zara - Vendor
Welcome home to 46 Goldington Drive…
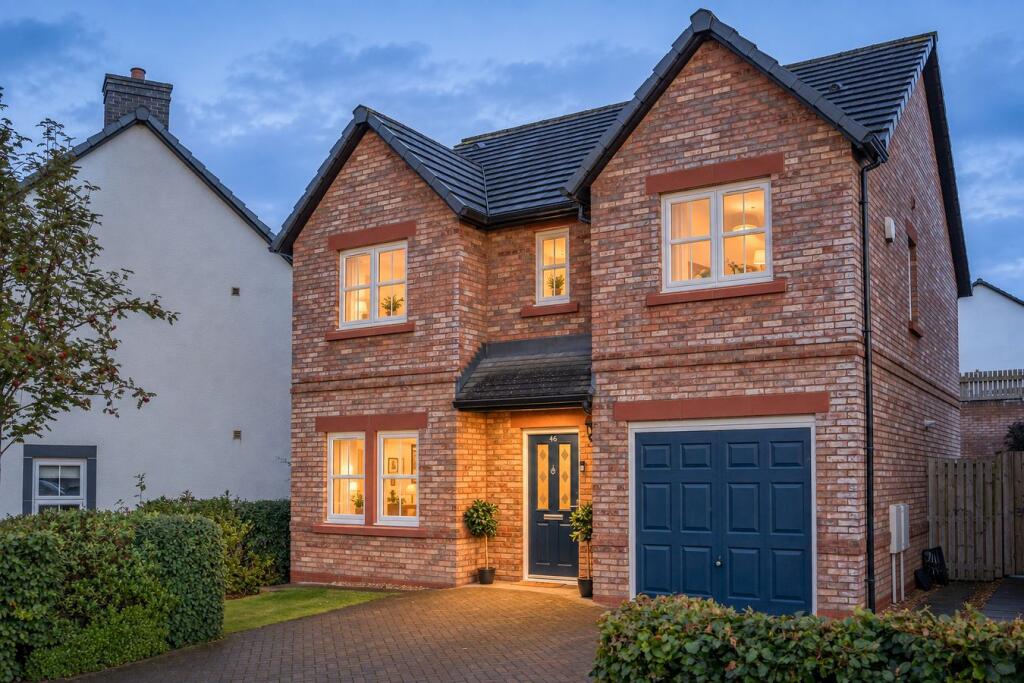
46 Goldington Drive, a handsome detached family home situated on Bongate Cross, a popular development in Appleby, ideally placed for the village’s everyday amenities and within easy walking distance of the much-loved Royal Oak.
The property itself is one of the development’s attractive red-brick homes, with red brick elevations and contrasting red lintels giving it a smart and timeless appearance. Bongate Cross was designed with a mixture of architectural styles, from aged red railway brick and newer red brick properties through to white-rendered homes with contrasting detailing, and this particular house has a beautifully symmetrical appearance from the front. There is a lovely sense of arrival, with a herringbone-style paved driveway leading towards the house, providing parking for at least two cars and access to the integral garage. The garage is finished in a smart midnight blue, a colour which is echoed at the front door, where a glazed, panelled composite entrance door creates an inviting first impression.
Inside, the house immediately feels warm, bright and exceptionally easy to live in. Porcelain tiled flooring runs from the entrance hall through towards the kitchen, creating a practical and cohesive finish, while the décor throughout is largely neutral, allowing the character of each room to come through and providing an excellent foundation for whoever makes the house their own.
The integral garage is currently used by the owners for additional but would easily accommodate the family car.
There are two reception spaces downstairs, giving the house a lovely degree of flexibility. The front reception room is currently used as a snug and playroom, but its proportions would lend themselves equally well to a formal dining room, second sitting room or somewhere to retreat to away from the main living space The front reception room is currently enjoyed as a cosy snug and playroom, although its generous proportions make it equally well suited to a more formal dining room or additional sitting room. With its outlook towards the front of the property and views out to the quiet lane. The room itself has a lovely neutral feel, softened by a beautifully textured champagne-toned feature wallpaper, while a modern electric living-flame fire provides a warm and inviting focal point.
Just beyond, a downstairs cloakroom is finished with grey slate-effect cushion flooring, textured wall tiling, a classic pedestal wash basin and low-flush WC. A window brings in natural light, creating a bright and practical space.
The kitchen is a really welcoming part of the home, with a beautiful mottled, modern-style wallpaper with accent tones of soft oceanic blue and sea-green The combination of colour and warm oak-effect worktops gives the room a relaxed, homely feel, while the good amount of eye-level and under-counter storage keeps everything practical too. There is a four-ring AEG hob with extractor, an integrated family-sized dishwasher and space for an integrated fridge freezer and plumbing for a washing machine.
With plenty of room for a dining table, it is a space that naturally lends itself to everyday family life, somewhere for breakfast before the school run, relaxed meals at the end of the day or gathering around the table with friends. A glazed composite door opens from here onto the side of the house, with gated access through to the garden, making the kitchen particularly well connected to the outside space.
The kitchen also enjoys views over the garden and has a glazed composite door opening onto the side of the property, where gated access leads through to the rear garden, particularly useful when coming in from outside or during the warmer months.
The principal lounge sits towards the rear of the house and is a lovely, generous space with glazed patio doors opening directly onto the south-facing garden. The room has a calm, neutral feel, with soft tones and a beautifully textured champagne and gold-stone-effect feature wallpaper. The patio doors make the most of the garden beyond and bring plenty of natural light into what is undoubtedly a wonderful room for relaxing, entertaining, or simply enjoying the changing seasons.
Upstairs, a wide and open landing provides a lovely sense of space, with a north-facing window bringing natural light into the centre of the home. From here, four well-proportioned bedrooms lead off the landing, alongside the family bathroom.
The principal bedroom is a generous room overlooking the south-facing garden, with plenty of space for a king-size bed alongside freestanding furniture. The soft sugar-almond tones on the walls sit beautifully with another subtle, linen-textured champagne feature wallpaper, creating a peaceful and understated bedroom.
The principal bedroom also benefits from its own en suite shower room, finished with cushion flooring and a textured tiled shower enclosure with sliding doors. There is a pedestal basin, low-flush WC, heated towel rail and a privacy-glazed window overlooking the garden. Two useful cupboards add to the practicality, one housing the property’s pressurised water system, providing plentiful hot water for family life, while the other offers excellent additional storage.
Bedrooms three and four are both well-proportioned and offer plenty of flexibility. One has a soft, cheerful finish with brick-effect feature wallpaper, plenty of space for a double bed and room for storage, making it an ideal bedroom for a child or teenager. The other overlooks the front of the house and has a more understated feel, with muted tones and grey slate-effect brick wallpaper. There is plenty of space for a large wardrobe and a study area, making this another versatile room that could work beautifully as a bedroom, study space or somewhere for older children.
Bedroom four is currently used as a dressing room and demonstrates just how adaptable the accommodation is. With the potential to accommodate a double bed, it would also make an excellent guest bedroom, home office or hobby room depending on what is needed.
The family bathroom has a lovely, soft and natural feel, with wood-effect cushion flooring, muted wall tiling and willow-green paintwork above. There is a good-sized bath with a handheld shower attachment and mixer taps connected to the main water supply, alongside a low-flush WC, pedestal basin and a particularly generous shower enclosure. A heated towel rail adds a practical finishing touch, while there is also loft access from the landing, with the loft currently semi-boarded to provide useful additional storage.
Throughout the property, the doors are finished in white satin paint with smart ergonomic chrome handles, tying the accommodation together with a simple and timeless finish.
Outside, the south-facing rear garden is one of the real highlights of the property. The glazed patio doors from the lounge open onto a paved and gravelled patio area, creating a natural spot for outdoor seating and summer entertaining. There is plumbing for an outside tap, while the garden is enclosed by fencing to either side and has gated access back around to the side of the property.
A series of steps lead up to a further level of the garden, where railway sleepers have been used to create raised beds and a dedicated growing area. The current owners have made a lovely job of planting the garden, with an array of colourful blooms bringing plenty of life and interest to the space, while the raised beds offer the opportunity for anyone with green fingers to grow vegetables, herbs or flowers of their own.
There is still plenty of scope to put your own stamp on the garden, whether that means creating a larger entertaining area, developing the planting, adding further seating or simply allowing the established garden to evolve with time.
With four bedrooms, two reception rooms, a generous kitchen, integral garage, ample parking and a south-facing garden, 46 Goldington Drive offers a really versatile family home in a well-established and attractive setting. It is a property that has been thoughtfully cared for, while retaining plenty of opportunity for its next owners to add their own personality and make it feel completely their own.
Location, Location, Location
Goldington Drive occupies an enviable position within easy walking distance of many of Appleby’s most treasured amenities. Just a short stroll away is The Royal Oak, a beautiful traditional inn offering a varied menu, excellent food, a warm welcome and a perfectly poured pint. In the summer months, gelato is served, and the extensive beer garden becomes a lively and much-loved meeting place for locals and visitors alike.
Both Appleby Primary School and the highly regarded Appleby Grammar School are within comfortable walking distance, as is the town’s famous Appleby Railway Station, providing excellent connectivity. The cottage is also well placed for the town’s independent shops, cafés and bars, allowing everyday life to be enjoyed largely on foot.
For wider travel, the A66 lies just a few minutes’ drive away, offering a key west-to-east arterial route across the country, while the M6 motorway can be reached in approximately 15 minutes.
Appleby itself sits within what is often described as the ‘Goldilocks zone’ of the Eden Valley. The village of Dufton, a gateway to the Pennine Way, is only a short drive away. The Yorkshire Dales National Park meets Cumbria at Great Asby, just seven minutes from the property, while the shores of Ullswater can be reached in around 30 minutes, placing some of the region’s most celebrated landscapes within easy reach.
SERVICES
Mains drains, mains water, mains electricity. Fibre Broadband.
Estate Management
A total cost of £141.46 per annum is charged for maintenance of communal areas
DISCLAIMER
These particulars, whilst believed to be accurate are set out as a general outline only for guidance and do not constitute any part of an offer or contract. Intending purchasers should not rely on them as statements of representation of fact, but must satisfy themselves by inspection or otherwise as to their accuracy. No person in this firms employment has the authority to make or give any representation or warranty in respect of the property. It is not company policy to test any services or appliances in properties offered for sale and these should be verified on survey by prospective purchasers
What's included
Terrace
Garden
Garage
Parking
TypeDetached house
Bedrooms4
Bathrooms2
HeatingGas, Double Glazing, Central
Location
Map loading soon
Neighborhood data on demand
Nearby essentials will load when this section comes into view.
Listed on
Mortgage calculator
Estimated monthly payment
2.228 €/mo
Down payment10 % · 44.992 €
44.992 €404.925 € loan
Term
Total repayable668.335 €
Interest rate4.40 %
Representative estimate · Landomo is not a mortgage broker. · Rates updated April 2026