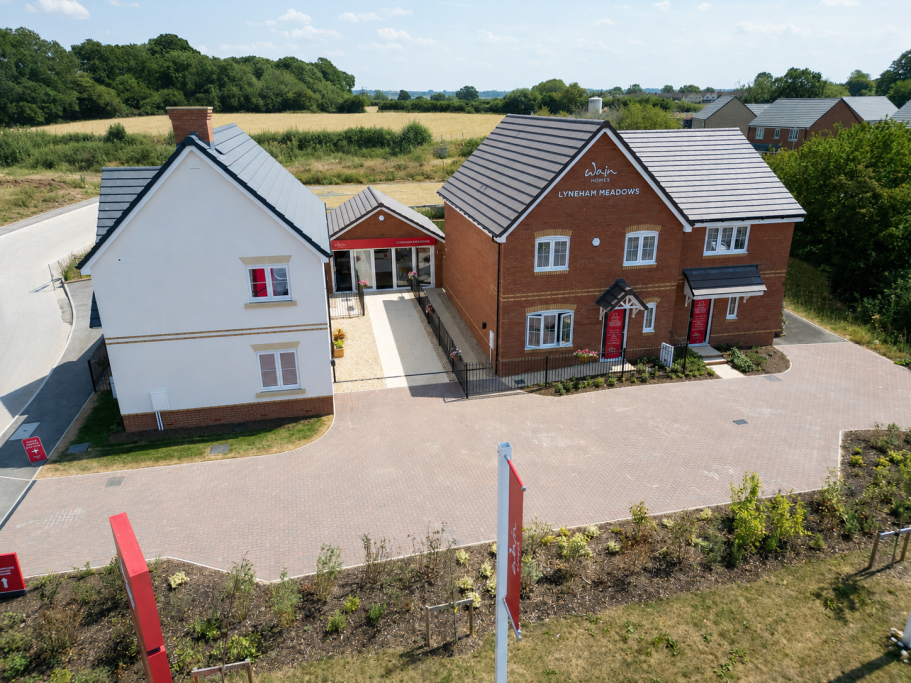
House for sale, 80 m²
Swindon, Lyneham and Bradenstoke
2 bedrooms·2 bathrooms
364.283 €
4.553 €/m²
Listed Sep 11, 2026
About this listing
Part of the Ascend collection, the Glenside is a 2-storey, 2-bedroom, terrace, move-in-ready home, complete with a fitted kitchen and integrated appliances, carpets and flooring throughout, oak veneer doors, and turfed gardens front and back – everything you need to feel at home from day one.
This two-bedroom modern new build home makes the most of its ample, carefully planned space. Downstairs, the open-plan lounge and dining area is perfect for family nights or hosting friends, while the separate kitchen keeps cooking a little more organised and out of the way. A convenient ground-floor bathroom adds to the convenience.
Upstairs, the primary bedroom comes with fitted wardrobes and its own en-suite shower room for added privacy. The second bedroom is generously sized too, easily fitting a double bed with plenty of room to spare, and it’s well served by a separate family bathroom.
The Glenside also features an air source heat pump and EV charging point.
Estimated Completion Date: Jan 27 - Mar 27
Total Internal Area: 80 sq. m. 857 sq. ft.
Plot: 4
Room Dimensions
Ground floor
Lounge/Dining - 4,670.0mm x 4,233.0mm - 15' 4" x 13' 11"
Kitchen - 3,630.0mm x 3,378.0mm - 11' 11" x 11' 1"
Cloakroom - 1,038.0mm x 1,770.0mm - 3' 5" x 5' 10"
First floor
Bedroom 1 - 3,072.0mm x 4,228.0mm - 10' 1" x 13' 10"
En-Suite - 1,457.0mm x 3,288.0mm - 4' 9" x 10' 9"
Bedroom 2 - 4,618.0mm x 2,910.0mm - 15' 2" x 9' 7"
Bathroom - 2,169.0mm x 2,223.0mm - 7' 1" x 7' 4"
What's included
Garden
Key Stats
Key Stats
TypeSemi-detached house
Living Area80 m²
Bedrooms2
Bathrooms2
HeatingAsk Developer
Location
Map loading soon
Neighborhood data on demand
Nearby essentials will load when this section comes into view.
Listed on
Mortgage calculator
Estimated monthly payment
1.804 €/mo
Down payment10 % · 36.428 €
36.428 €327.855 € loan
Term
Total repayable541.130 €
Interest rate4.40 %
Representative estimate · Landomo is not a mortgage broker. · Rates updated April 2026