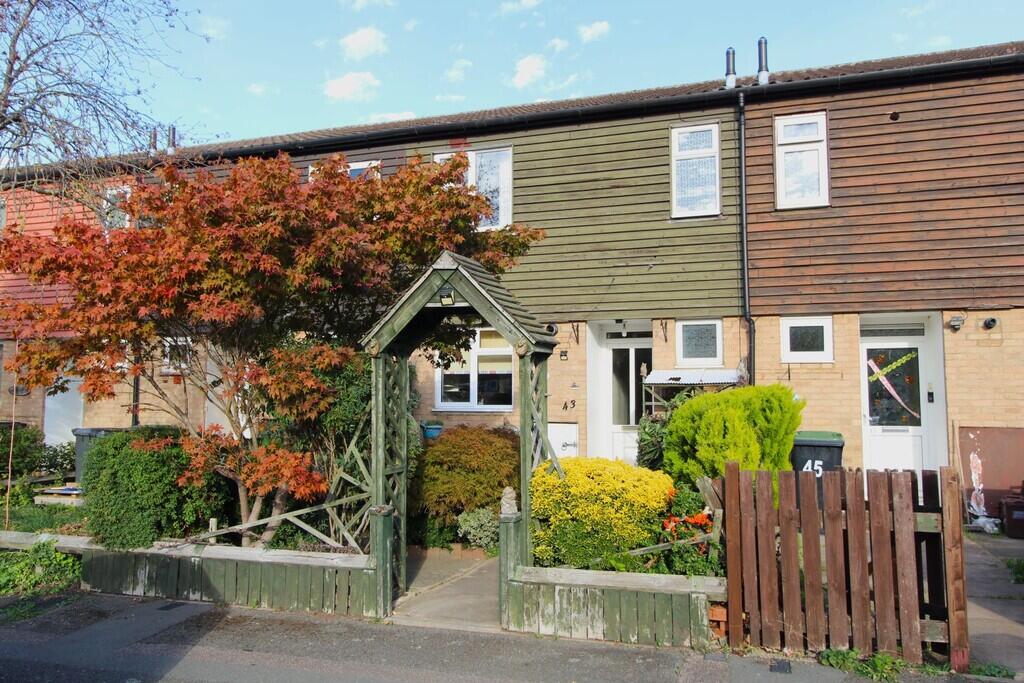
House for sale
Stevenage
3 bedrooms·1 bathroom
309.361 €
Listed Oct 19, 2026
About this listing
A superb opportunity to purchase this very spacious three bedroom home, boasting a generous 17ft kitchen/diner and spacious 14ft x 12ft lounge, plus no upward chain and easy maintenance front and rear gardens, situated within easy walking distance of Sandy Secondary School making it ideal for growing families.
The property briefly boasts an entrance hallway with cloakroom, very spacious 17ft kitchen/diner, generous 14ft lounge, 15ft master bedroom, 15ft guest bedroom, family bathroom, and one further bedroom.
Other benefits include no upward chain, uPVC double glazing throughout, and gas to radiator central heating with combi boiler.
Externally this superb home benefits from an easy maintenance front garden, and easy maintenance enclosed rear garden.
Offered with no upward chain, early viewings are strongly encouraged.
Sandy is serviced by schools, shops and facilities, ideal for the commuter with easy access to the A1(M) and to the mainline railway station to London St Pancras.
PARTICULARS
Storm porch with uPVC obscure double glazed entrance door to:
ENTRANCE HALL Single panel radiator, laminated wood effect flooring, stairs rising to first floor, three built in storage cupboards, communicating doors to:
CLOAKROOM uPVC obscure double glazed window to front elevation, fitted two piece suite comprising low level W.C and wash hand basin, vinyl flooring.
KITCHEN/DINER 17' 2" x 8' (5.23m x 2.44m) uPVC double glazed window to front elevation, fitted kitchen comprising one bowl stainless steel sink/drainer with mixer tap over, range of base units incorporating space and plumbing for washing machine, space for fridge, space for freezer, space for cooker, tiled to all splash areas, further range of wall mounted units incorporating fitted extractor hood and wall mounted gas combi boiler, tiled flooring, ideal space for table and chairs, built in double doored storage cupboard.
LOUNGE 14' 6" x 12' (4.42m x 3.66m) uPVC double glazed window to rear elevation and uPVC double glazed door to rear elevation, double panel radiator.
FIRST FLOOR
LANDING Access to loft space, single panel radiator, two built in storage cupboards, communicating doors to:
MASTER BEDROOM 15' 5" x 8' 6" (4.7m x 2.59m) uPVC double glazed window to front elevation, built in double sliding wardrobes.
BEDROOM TWO 15' 2" x 8' 6" (4.62m x 2.59m) uPVC double glazed window to rear elevation, built in double sliding wardrobes.
BEDROOM THREE 12' 5" x 5' 9" (3.78m x 1.75m) uPVC double glazed window to rear elevation.
BATHROOM uPVC obscure double glazed window to front elevation, fitted three piece suite comprising low level W.C, wash hand basin and panelled bath with fitted shower over, tiled to all splash areas, vinyl tiled effect flooring, built in storage cupboard, coving to ceiling.
EXTERNALLY
FRONT Enclosed easy maintenance front garden, mainly paved with mature tree and shrub beds, built in external storage cupboard.
REAR GARDEN Fully enclosed easy maintenance rear garden, fully paved with established tree and shrub borders, gated access to rear, timber shed.
What's included
Garden
TypeTerraced house
Bedrooms3
Bathrooms1
HeatingGas Central
Location
Map loading soon
Neighborhood data on demand
Nearby essentials will load when this section comes into view.
Listed on
Mortgage calculator
Estimated monthly payment
1.532 €/mo
Down payment10 % · 30.936 €
30.936 €278.425 € loan
Term
Total repayable459.545 €
Interest rate4.40 %
Representative estimate · Landomo is not a mortgage broker. · Rates updated April 2026