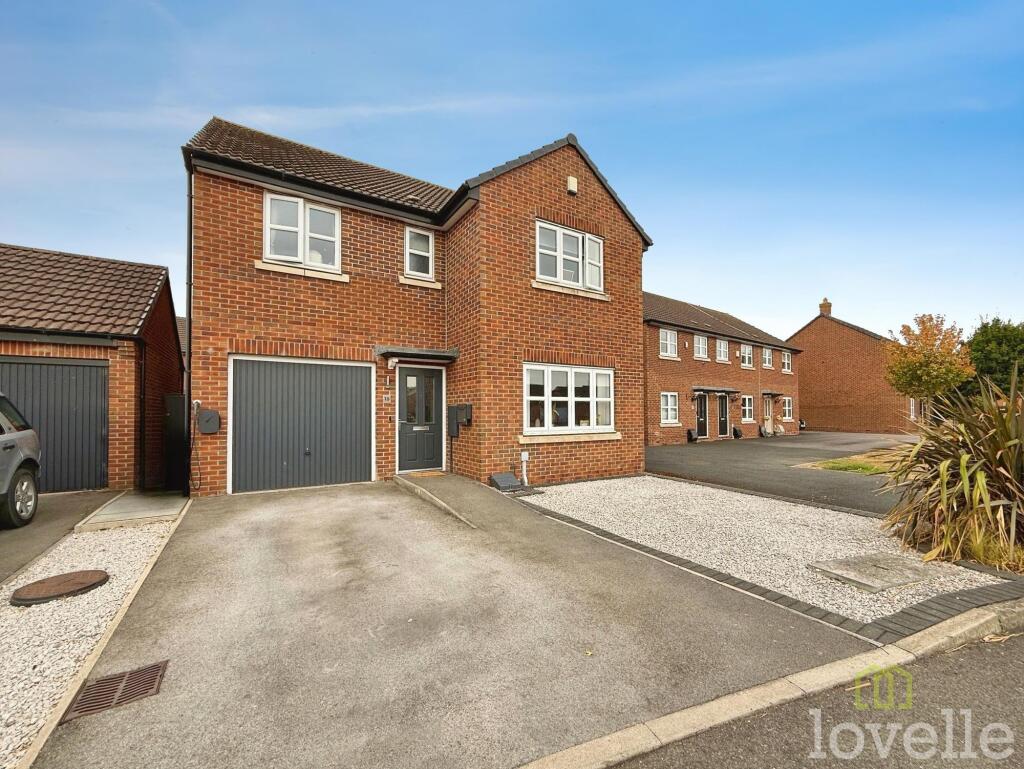
House for sale, 116 m²
North Kesteven, Witham St. Hughs
4 bedrooms·2 bathrooms
373.221 €
3.218 €/m²
Listed Sep 9, 2026
About this listing
Step inside this fantastic four double bedroom detached home, set in a friendly village location and perfect for families or anyone looking for a little extra space. The property is modern throughout, with a bright and airy feel as soon as you walk in. The open plan kitchen and diner is the real heart of the home, offering plenty of room for cooking, eating, and entertaining. There’s also the added bonus of owned solar panels, helping you save on energy bills. All four bedrooms are generously sized, making it easy to set up a home office or guest room if needed. The property also benefits from a driveway and garage, so there’s no need to worry about parking or storage. Everything has been finished to a high standard, so you can move straight in and start enjoying your new home from day one. With a welcoming community nearby and all the essentials within easy reach, this is a great spot to settle down. If you’re after a stylish, practical home with plenty of space for everyone, this one is definitely worth a look. Book your viewing today and see for yourself what makes this place so special.
EPC Rating: B
Entrance Hall
1.44m x 4.33m
Giving access to the majority of rooms on the first floor, access to the garage, laminate flooring, and a radiator.
Living Room
4.82m x 3.4m
Double glazed window to the front aspect and two radiators
Kitchen/Diner
3.48m x 5.6m
Double glazed window to the rear aspect as well as UPVC door leading to the rear garden, a range of modern wall and base units with worktops, electric oven and grill, gas hob with extractor fan, integral dishwasher and fridge freezer, built in pantry, sink with mixer tap and a radiator.
Utility Room
1.79m x 1.74m
A range of modern wall and base units with worktops, space and plumbing for a washing machine and tumble dryer, a sink with mixer tap and tiled flooring.
WC
WC, hand wash basin and a radiator
Landing
A spacous landing area giving access to all rooms on the first floor
Master Bedroom
3.06m x 4.78m
Double glazed windows to the front aspect, built-in wardrobes, access to the ensuite, and a radiator
Ensuite
1.79m x 1.94m
Double glazed frosted glass window to the front aspect, a shower cubicle with tiled splashback, hand wash basin, WC and a radiator.
Bedroom Two
4.38m x 3.29m
Double glazed window to the front aspect and a radiator.
Bedroom Three
3.54m x 3.29m
Double glazed window to the rear aspect and a radiator
Bedroom Four
2.94m x 2.51m
Double glazed window to the rear aspect, and a radiator.
Bathroom
1.54m x 2.51m
Double glazed frosted glass window to the rear aspect, a three-piece bathroom suite comprising of a bathtub with tiled splashback, hand wash basin, WC and a heated towel rail
Garden
Externally, there is a landscaped rear garden which is easy to maintain, with a patio and decked seating area, and the rest mainly laid to artificial grass. To the front, there is off-road parking for a couple of vehicles leading to the garage.
What's included
Parking
Key Stats
Key Stats
TypeDetached house
Living Area116 m²
Bedrooms4
Bathrooms2
Energy ClassB
HeatingGas Central
MunicipalityNorth Kesteven
Location
Map loading soon
Neighborhood data on demand
Nearby essentials will load when this section comes into view.
Listed on
Mortgage calculator
Estimated monthly payment
1.848 €/mo
Down payment10 % · 37.322 €
37.322 €335.899 € loan
Term
Total repayable554.406 €
Interest rate4.40 %
Representative estimate · Landomo is not a mortgage broker. · Rates updated April 2026