House for sale
Sheffield, Colley, Whitley
3 bedrooms·1 bathroom
255.963 €
Listed Sep 9, 2026
About this listing
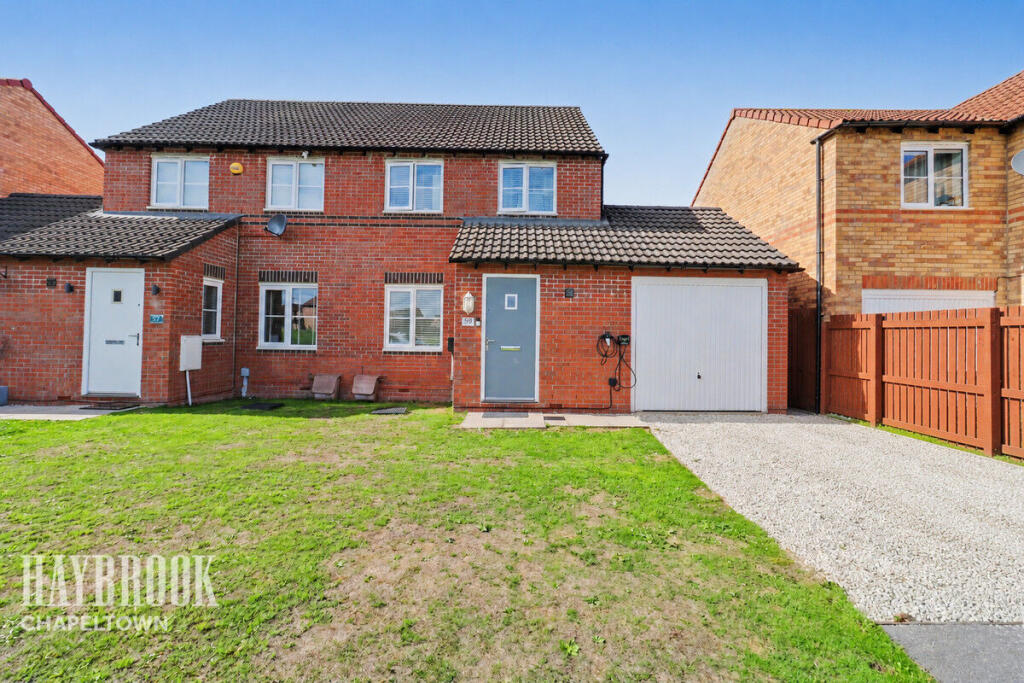
A stunning three-bedroom semi-detached home in a truly enviable position, overlooking beautiful open green fields. Set within a highly sought-after newly built development, this modern family home offers the perfect combination of contemporary living, generous outdoor space and a peaceful outlook. Guide Price £220,000 - £230,000...
Step inside and you’ll find a beautifully presented home that is modern throughout and ready to move straight into. The spacious lounge provides the perfect place to relax, while the stylish kitchen/diner creates a fantastic heart of the home, ideal for everyday family life and entertaining.
A convenient downstairs WC adds further practicality, while upstairs are three well-proportioned bedrooms and a family bathroom.
Outside, the property really comes into its own. The exceptionally large, flat rear garden has been thoughtfully finished with a combination of lawn and a substantial patio area, offering plenty of space for children to play, entertaining friends and family, or simply enjoying the sunshine. To the front, there is parking for two vehicles, with access to the garage.
What truly sets this home apart is its prime position overlooking open fields. Enjoy a peaceful, far-reaching outlook that is increasingly difficult to find with a modern new-build property.
With its generous garden, contemporary interiors, excellent family accommodation and sought-after location, this is a home that offers both lifestyle and practicality. Whether you're looking for your first family home or simply want more space in a modern, low-maintenance setting, this property is sure to impress.
Properties in such a desirable position rarely stay available for long. If you’re looking for a modern three-bedroom family home with an amazing garden and an outlook you’ll never tire of, early viewing is highly recommended.
Entrance Porch
Front facing external door, side facing window, door into downstairs W/C and lounge.
Downstairs W/C
W/C, wash hand basin
Lounge
14'7" x 14'7" (4.46m x 4.45m)
Front facing window, door into store cupboard, stairs to the first floor, radiator.
Kitchen / Diner
9'6" x 14'7" (2.90m x 4.45m)
Rear facing patio doors, rear facing window, wall and base units, inset sink with drainer, integrated oven, gas hob, extractor, space and plumbing for washing machine, space and power for fridge & freezer, dining area radiator.
Garage
17'0" x 8'11" (5.19m x 2.74m)
First Floor Landing
Doors into bedrooms and bathroom.
Master Bedroom
13'0" x 8'2" (3.97m x 2.50m)
Front facing window, radiator.
Bedroom Two
11'1" x 8'2" (3.39m x 2.50m)
Rear facing window, radiator.
Bedroom Three
8'1" x 6'1" (2.47m x 1.87m)
Front facing window, radiator.
Bathroom
Rear facing window, bath with shower over, wash hand basin, W/C.
Disclaimer
Haybrook Estate Agents also offer a professional, ARLA accredited Lettings and Management Service. If you are considering renting your property in order to purchase, are looking at buy to let or would like a free review of your current portfolio then please call the Lettings Branch Manager on the number shown above.
Haybrook Estate Agents is the seller's agent for this property. Your conveyancer is legally responsible for ensuring any purchase agreement fully protects your position. We make detailed enquiries of the seller to ensure the information provided is as accurate as possible. Please inform us if you become aware of any information being inaccurate.
What's included
Terrace
Garden
Parking
Key Stats
Key Stats
TypeSemi-detached house
Bedrooms3
Bathrooms1
HeatingAsk Agent
Location
Map loading soon
Neighborhood data on demand
Nearby essentials will load when this section comes into view.
Mortgage calculator
Estimated monthly payment
1.267 €/mo
Down payment10 % · 25.596 €
25.596 €230.367 € loan
Term
Total repayable380.224 €
Interest rate4.40 %
Representative estimate · Landomo is not a mortgage broker. · Rates updated April 2026