House for sale
Eastleigh, Fair Oak and Horton Heath
4 bedrooms·2 bathrooms
805.249 €
Listed Mar 6, 2026
About this listing
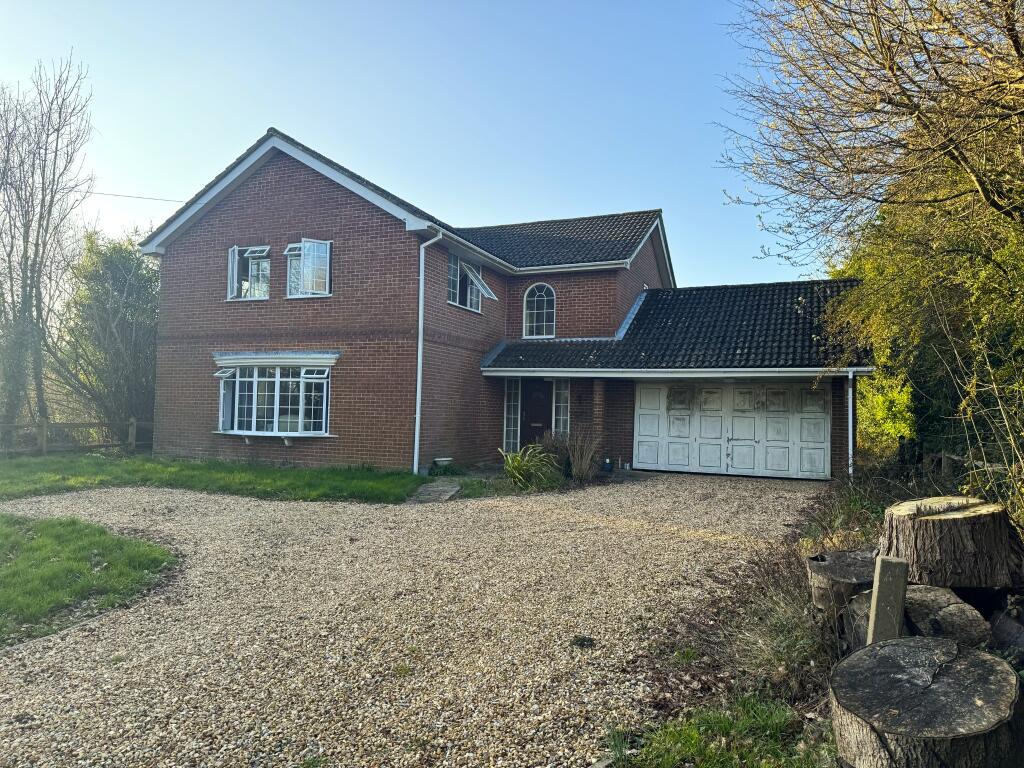
Situated on Blind Lane in Horton Heath, this spacious four-bedroom detached home offers outstanding potential to create an idyllic family residence. The property opens into a generous entrance hallway and comprises a separate lounge, dining room, kitchen, utility room and downstairs WC. Upstairs, an airy landing leads to a family bathroom and four well-proportioned bedrooms, including three doubles - one of which benefits from a former en suite - plus a fourth small double or large single bedroom. Further features include a double garage with both internal and garden access, driveway parking for several vehicles, a substantial rear garden, gas central heating and double glazing. Offered with no forward chain, early viewing is highly recommended to fully appreciate the scope and potential this home has to offer.
Hallway
Two double glazed windows to front aspect, built in storage cupboard, radiator, textured finish to ceiling with coving, doors to lounge, dining room, kitchen, WC, utility room and stairs to landing
Lounge
21' 1" (6.43m) x 14' 7" (4.44m):
Double glazed bay window to front aspect, double glazed window to side aspect, two radiators, feature fireplace (was gas but not currently connected), textured finish to ceiling with coving
Dining Room
14' 7" (4.44m) x 11' 4" (3.45m):
Double glazed window to side aspect, radiator, serving hatch, textured finish to ceiling with coving
Kitchen
17' 8" (5.38m) x 11' 8" (3.56m):
Two double glazed windows to side and rear aspects, a range of base and eye level units, inset sink to counter top, tiled walls, over hood extractor fan, space for dishwasher, cooker, fridge and freezer, panelling to ceiling, door to garden
WC
8' 1" (2.46m) x 3' 2" (0.97m):
Double glazed window to side aspect, low level toilet, hand wash basin, tiling to principle areas, textured finish to ceiling
Utility Room
9' 2" (2.79m) x 8' 1" (2.46m):
Double glazed window to rear aspect, inset sink to unit, space for washing machine and tumble dryer, wall mounted boiler, built in storage cupboard, textured finish to ceiling and door to garage
Landing
Double glazed window to front aspect, built in airing cupboard, radiator, textured finish to ceiling with coving, doors to bedroom one, bedroom two, bedroom three, bedroom four and family bathroom
Bedroom One
14' 6" (4.42m) x 11' 8" (3.56m):
Two double glazed windows to side and rear aspects, radiator, built in wardrobes, textured finish to ceiling with coving and opening to former en suite
Former En Suite
8' 3" (2.51m) x 6' 1" (1.85m):
Double glazed frosted window to rear aspect, radiator, plumbing for bathroom/shower room facilities
Bedroom Two
14' 6" (4.42m) x 11' 4" (3.45m):
Double gazed window to side aspect, built in wardrobes, inset sink to unit with tiling, radiator, textured finish to ceiling with coving
Bedroom Three
17' 7" (5.36m) x 10' 3" (3.12m):
Two double glazed windows to side and rear aspect, built in wardrobe, radiator, textured finish to ceiling with coving
Bedroom Four
10' 3" (3.12m) x 9' (2.74m):
Two double glased windows to front and side aspects, built in wardrobe, radiator, smooth finish to ceiling with coving
Family Bathroom
9' 2" (2.79m) x 8' 1" (2.46m):
Frosted double glazed window to rear aspect, panel enclosed bath, separate shower corner cubical, low level toilet, hand wash basin, tiled floor to ceiling, textured finish to ceiling
External
Front
Long gravelled driveway with parking for multiple cars, laid to lawns either side with trees, plants and shrubbery surroundings, side access on both sides, open porch to front door
Rear
Approximately 0.31 of an acre, laid to lawn with trees, plants and shrubbery surroundings, door to garage
Double Garage
21' (6.40m) x 16' 8" (5.08m):
With power and lighting
Eastleigh Borough Council:
Tax band G, £3741.14 for 2025/2026
What's included
Garden
Parking
TypeDetached house
Bedrooms4
Bathrooms2
HeatingGas Central
MunicipalityEastleigh
Location
Map loading soon
Neighborhood data on demand
Nearby essentials will load when this section comes into view.
Listed on
Mortgage calculator
Estimated monthly payment
3.987 €/mo
Down payment10 % · 80.525 €
80.525 €724.724 € loan
Term
Total repayable1.196.168 €
Interest rate4.40 %
Representative estimate · Landomo is not a mortgage broker. · Rates updated April 2026