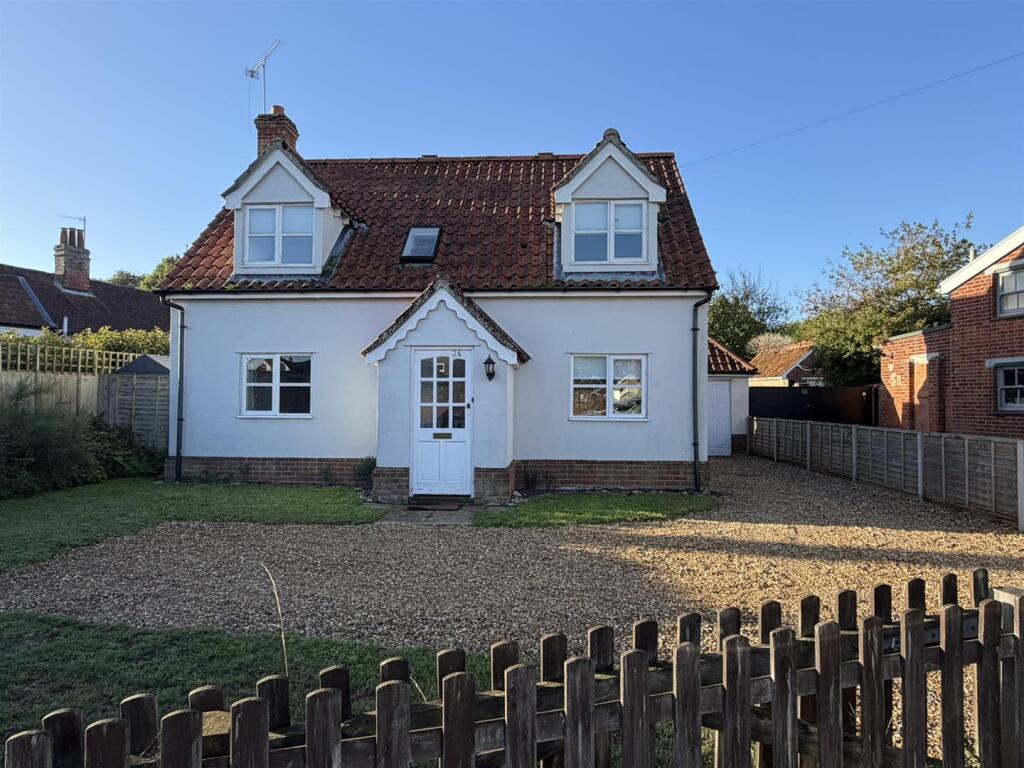
House to rent
Ipswich
2 bedrooms·1 bathroom
1.618 €/mo
Listed Nov 2, 2026
About this listing
Entrance hall, kitchen/breakfast room, dining room and sitting room.
Two double bedrooms and family bathroom.
Front garden and driveway, garage and enclosed rear garden.
Location - The property is located in the village of Wickham Market, which has a useful range of shops together with a Health Centre, library, primary school and Co-operative store. There is a railway station at Campsea Ashe (about 2 miles away) with connections at Ipswich to London’s Liverpool Street station. There are excellent schools in both the state and private sector within easy reach.
The historic town of Framlingham lies about six miles away and the attractive market town of Woodbridge is about five miles to the south-west. The County town of Ipswich lies about nine miles to the south. The A12, within about a mile, provides good links to the rest of the region including the Heritage coastline, which itself is within about nine miles.
The Accommodation - Ground Floor
The property is entered through an obscure glazed front door giving access to the
Entrance Hall - With coat hooks, radiator and telephone point. An archway leads to the Inner Hall, where a door opens into the
Kitchen/Breakfast Room - 5.61m x 2.51m (18'5" x 8'3") - With a range of modern fitted wall and base units and composite worktops with an inset butler style steel sink with mixer taps over. Bosch electric oven and Candy electric hob, with a steel splashback and extractor hood. Space for washing machine and fridge/freezer. Gas fired Worcester boiler. TV point and two radiators. Dual aspect windows and door into rear garden.
From the kitchen an archway leads to the
Dining Area - 2.95m x 2.21m (9'8" x 7'3") - With window to rear elevation and radiator.
Sitting Room - 5.61m x 2.95m (18'5" x 9'8") - With a brick fireplace with open fire and tiled hearth. Two radiators and TV point. Dual aspect windows and French doors leading to the rear garden.
From the hallway, stairs lead to
First Floor - Landing
A spacious landing with a skylight window. Doors open to
Bedroom One - 5.61m x 3.66m (18'5" x 12'0") - A spacious and light bedroom with dual aspect windows set into the eaves. Two radiators, TV and telephone points.
Bathroom - Modern fitted bathroom suite with P shaped bath with glass shower screen, Mira electric shower and mixer tap. Pedestal wash basin and low flush WC. Extractor fan and radiator. Obscure glazed window.
Bedroom Two - 3.10m x 2.97m (10'2" x 9'9") - A small double bedroom with a window set into the eaves. Radiator and loft hatch.
Outside - The front of the property is enclosed with a gated picket fence and adjoins the neighbouring garage. Gravel driveway for parking and single garage with power and light connected and eaves storage. The front garden is laid to lawn. A side gate leads to an enclosed rear garden, which is laid to lawn with mature shrubs, patio area and shed.
Services - Services Mains electricity, water
Broadband - To check the broadband coverage available in the area click this link –
Mobile Coverage - To check the Mobile Phone coverage in the area click this link –
Council Tax - Council Tax Band D; £2,361.66 payable 2026/2027
Local Authority - Local Authority: East Suffolk Council; East Suffolk House, Station Road, Melton, Woodbridge, IP12 1RT
Term - To let unfurnished on an Assured Periodic Tenancy at a monthly rent of £1,350 per calendar month.
What's included
Garden
Garage
TypeDetached house
Bedrooms2
Bathrooms1
Energy ClassD
HeatingGas Central
Deposit1.867 €
Location
Map loading soon
Neighborhood data on demand
Nearby essentials will load when this section comes into view.