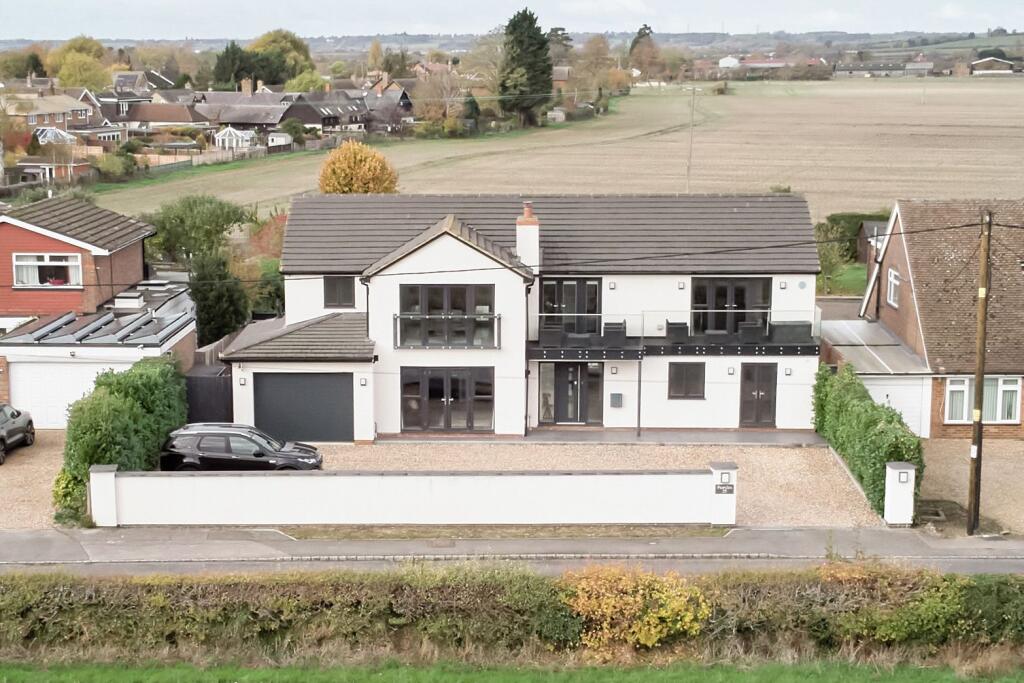
House for sale, 314 m²
Luton
6 bedrooms·6 bathrooms
1.585.706 €
5.050 €/m²
Listed Nov 5, 2026
About this listing
Extensively remodelled and enlarged from its mid-century origins, this substantial detached house offers an extraordinary amount of space, light and flexibility. Set within approximately a third of an acre in the Buckinghamshire village of Northall, it enjoys open countryside to the front and rear, with expansive views towards Dunstable Downs and the White Lion of Whipsnade.
The transformation has been comprehensive. Crisp architectural lines, extensive glazing and a series of interconnected living spaces have reshaped the original house into a home designed around contemporary family life. Its accommodation extends across two floors, with five double bedrooms, each with its own en suite, and a sixth readily available if required. The arrangement of the ground-floor rooms also lends itself particularly well to multigenerational living, with the potential for a self-contained suite without the need for substantial alterations.
At the heart of the house is a remarkable kitchen and breakfast room, extending more than 34ft along the rear elevation. Two islands provide generous preparation and informal dining space, while a substantial range of contemporary fitted cabinetry incorporates an induction hob, double ovens, warming drawers, two dishwashers, a fridge-freezer, separate full-height fridge, under-counter fridge and Quooker tap. A long elevation of glazed folding doors opens onto a sheltered central courtyard, bringing the kitchen into direct conversation with the garden beyond.
The adjoining reception rooms offer contrasting spaces. To the rear, the sitting room has a vaulted ceiling punctuated by rooflights, with a wood-burning stove positioned between twin picture windows that frame the garden and countryside beyond. A separate family room, at the front of the house, provides another comfortable gathering space, also with its own stove and air conditioning.
One of the property’s most interesting qualities is the adaptability of its southern wing. Currently arranged as a utility room, gym, shower room, study and garden room, these interconnected spaces offer the potential for semi-independent living with remarkably little alteration. The utility room already incorporates a hob, sink and fridge/freezer providing kitchen facilities, while the gym could readily become a sixth double bedroom, served by the adjoining shower room. The study and garden room would provide further living accommodation, the latter opening through bifold doors towards the lawn and countryside beyond.
A fifth double bedroom with an en suite shower room completes the ground-floor accommodation. Underfloor heating extends throughout the house, with electric towel rails in every bathroom and a whole-house water softener providing further practical comforts.
Upstairs, four further double bedrooms each have their own en suite facilities, with air conditioning throughout. The principal suite includes a separate dressing room and a generously appointed bathroom with twin basins. Both the principal bedroom and third bedroom have Juliet balconies, while the second bedroom and landing open onto an extensive glass-fronted balcony overlooking the countryside to the front. From here, the landscape stretches towards the chalk hills of the Downs, with the Whipsnade Lion - a distinctive local landmark - as its focal point.
Outside, the house sits comfortably within its generous plot. A gravelled driveway provides parking for several vehicles, while the rear garden extends more than 130ft, predominantly laid to lawn and enclosed by established hedging. The central courtyard, framed by the house’s two projecting wings, creates a sheltered place for outdoor dining and entertaining, with the afternoon and evening light reaching across the garden. Further along, a timber gazebo offers another place to sit and enjoy the surroundings.
Beyond the rear boundary lie open fields, reinforcing the property’s connection with its rural setting. With agricultural land also opposite, the house enjoys an unusual sense of openness in both directions.
Northall is a small Buckinghamshire village surrounded by open farmland, yet closely connected to the neighbouring villages of Edlesborough and Eaton Bray. Together, the three communities offer a wider network of local facilities and amenities, with the convenience of nearby towns also within reach. The property’s location places it within Buckinghamshire’s selective grammar school system, subject to the relevant admissions criteria. For those seeking substantial family accommodation, the possibility of multigenerational living and a close connection with the landscape, this is a home of considerable scale and adaptability, shaped as much by its setting as by the transformation within.
ANTI-MONEY LAUNDERING
In line with UK Anti Money Laundering (AML) regulations, we are legally obliged to verify the identity of all prospective purchasers once an offer has been accepted. To carry out this process, we use a trusted third-party identity verification system. A nominal fee of £48 per person (inclusive of VAT) applies for this service.
What's included
Balcony
Garage
Parking
TypeDetached house
Living Area314 m²
Bedrooms6
Bathrooms6
HeatingGas
Location
Map loading soon
Neighborhood data on demand
Nearby essentials will load when this section comes into view.
Listed on
Mortgage calculator
Estimated monthly payment
7.852 €/mo
Down payment10 % · 158.571 €
158.571 €1.427.135 € loan
Term
Total repayable2.355.508 €
Interest rate4.40 %
Representative estimate · Landomo is not a mortgage broker. · Rates updated April 2026