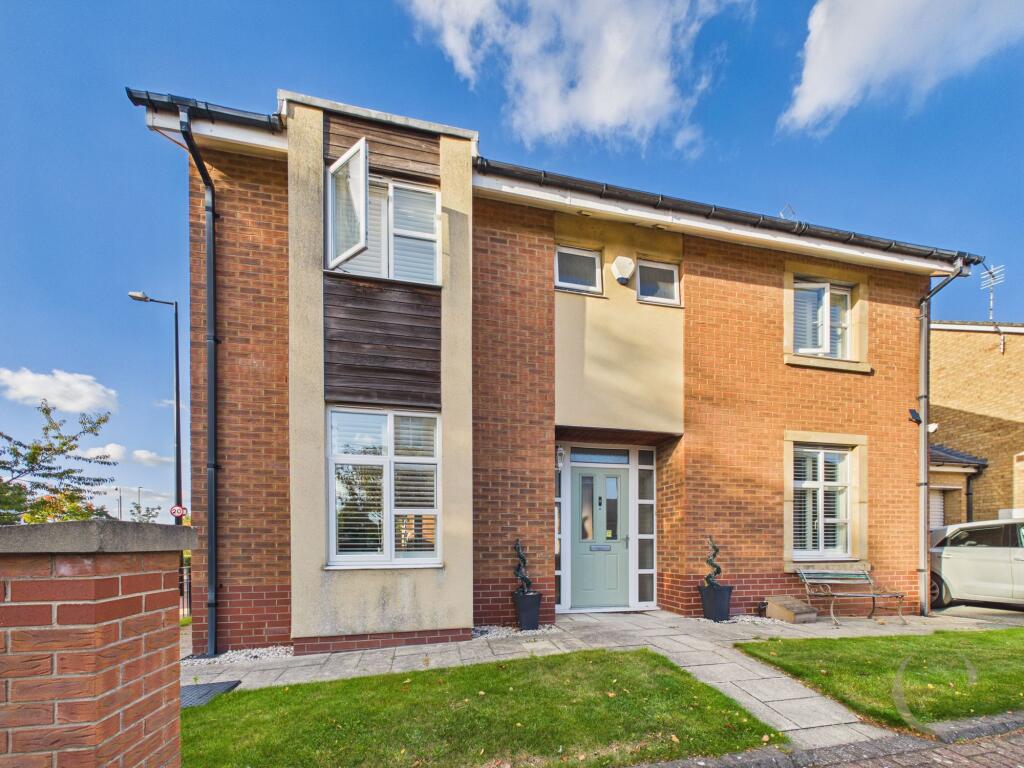
House for sale, 140 m²
South Tyneside, Cleadon Park
4 bedrooms·2 bathrooms
373.289 €
2.666 €/m²
Listed Oct 5, 2026
About this listing
This impressive four-bedroom detached house offers spacious and versatile living accommodation, perfect for families and those who love to entertain. The home features two generous reception rooms, a beautiful open plan kitchen that flows into a bright sunroom, and UPVC plantation window shutters throughout, providing both style and privacy. Upstairs, you will find four well-proportioned bedrooms, including a principal bedroom with en-suite, alongside a modern family bathroom. A ground floor WC adds further convenience. The property also benefits from ample storage and a welcoming atmosphere throughout.
The enclosed rear garden is ideal for relaxing and entertaining, featuring a well-maintained lawn, a patio area for al fresco dining, and a hot tub with a pergola above for year-round enjoyment. Practical touches include a thermostatically controlled outdoor tap and side gate access for ease of movement. The garage, which has a partially boarded loft, is equipped with lighting, electricity, and a water supply, providing excellent storage or workshop potential. There is a dedicated parking space in front of the garage, and an electric vehicle charging point is conveniently located on the driveway. This property offers a fantastic blend of comfort, practicality, and outdoor living.
Get ready for speedier, smoother and more successful sales with Sale Ready properties!
The vendors have opted to provide a legal pack for the sale of their property which includes a set of searches. The legal pack provides upfront the essential documentation that tends to cause or create delays in the transactional process.
The legal pack includes:
Evidence of title
Standard searches (regulated local authority, water & drainage & environmental)
Protocol forms and answers to standard conveyancing enquiries
The legal pack is available to view in the branch prior to agreeing to purchase the property. The vendor requests that the buyer purchases the searches provided in the pack which will be billed at £360 (inc. VAT) upon completion.
EPC Rating: C
Hallway
Enter via front door, laminate tiles, doors to the lounge, family room and open plan kitchen/diner, and stairs to the first floor.
Lounge
With UPVC Double glazed window to the front and side with French doors to the rear. Central heating radiator and feature fire surround with electric fire.
Reception Room
With UPVC double glazed window to the front, laminate wood flooring and central heating radiator.
Kitchen/Diner /Sunroom
Fitted with a range of high gloss wall and base units with granite work surfaces, one and a half bowl stainless steel sink unit with mixer tap and back splash. Integrated electric oven and microwave, induction hob and extractor hood, plumbed for automatic washing machine, dishwasher and door to the ground floor WC. Tiled flooring throughout to the Sunroom with UPVC double glazed French doors and a separate single door to the right all leading into the rear garden.
WC
Comprising low level w.c, wash basin, heated towel rail and tiled flooring.
Landing
With UPVC double glazed window, loft access, door to large storage cupboard and a cupboard with hot water storage tank with pressurised water system.
Bedroom
With UPVC double glazed window and radiator.
Bedroom
With UPVC double glazed window and radiator.
Bedroom
With UPVC double glazed window and radiator.
Bedroom
With duel aspect UPVC double glazed windows and radiator.
En-Suite
With walk-in shower cubicle, wash basin and low level w.c. UPVC double glazed window to the front and towel warming radiator.
Bathroom
With paneled bath, vanity sink and low level w.c, heated towel rail, fully tiled and double glazed window to the front.
Garage
With front and rear access.
Garden
Rear garden with lawn, patio area and hot tub with pergola over, thermostatically controlled outdoor tap and the garden benefits from side gate access.
Parking - Garage
Parking space in front of garage. Garage loft is partially boarded, it has light, electric and water supply. There is also an electric vehicle charging point in driveway.
What's included
Garage
TypeDetached house
Living Area140 m²
Bedrooms4
Bathrooms2
Energy ClassC
HeatingAsk Agent
MunicipalitySouth Tyneside
Location
Map loading soon
Neighborhood data on demand
Nearby essentials will load when this section comes into view.
Listed on
Mortgage calculator
Estimated monthly payment
1.848 €/mo
Down payment10 % · 37.329 €
37.329 €335.960 € loan
Term
Total repayable554.507 €
Interest rate4.40 %
Representative estimate · Landomo is not a mortgage broker. · Rates updated April 2026