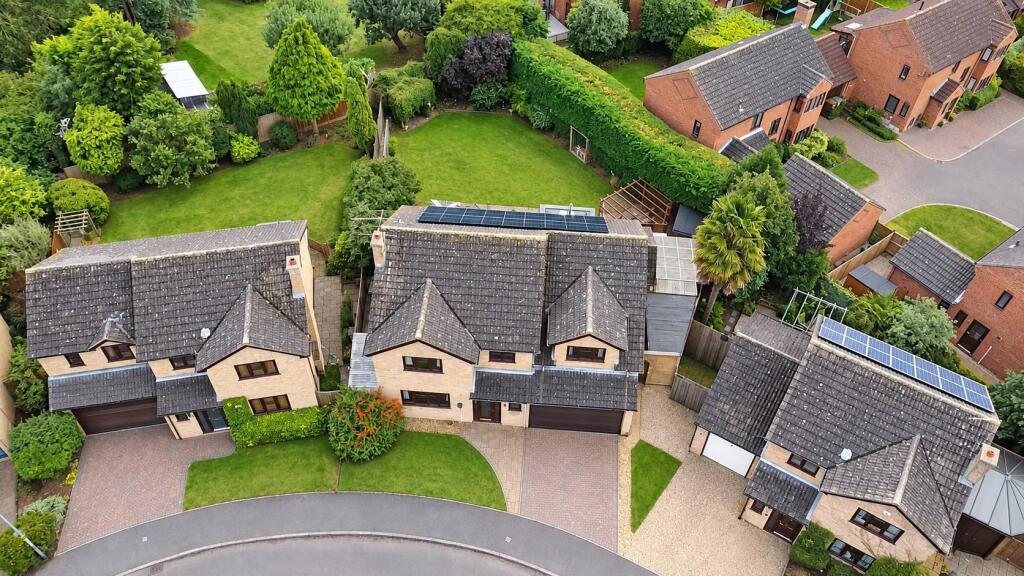
House for sale, 178 m²
Northampton
5 bedrooms·3 bathrooms
823.210 €
4.625 €/m²
Listed Sep 11, 2026
About this listing
O'Riordan Bond is delighted to offer to the market this beautifully presented extended five bedroom family home offering spacious and versatile accommodation with an open plan kitchen/dining/family room, double garage and privately enclosed south facing landscaped garden. The property is offered with no chain and situated within a sought after location in the village of Earls Barton and within easy walking distance to the village centre with its wealth of amenities.
Accommodation comprises entrance hall, cloakroom/WC, large sitting room with feature fireplace, open plan kitchen/dining/family room with built-in Miele and NEFF appliances and patio doors opening to the rear garden, a snug/office with French doors to the rear garden, utility room, further WC and a boot room with inner door access to the double garage. To the first floor is a spacious landing, large master bedroom suite with dressing room and ensuite shower room, second double bedroom with ensuite shower room, third double bedroom with built-in wardrobe, fourth double bedroom, fifth bedroom and family bathroom.
Outside, to the front of the property is a lawn area with mature shrubs and a block paved driveway with parking for two cars leading to a double garage with electric door. To the rear is a privately enclosed south facing garden with large patio areas ideal for entertaining, lawn area with mature trees and hedges, two wooden storage sheds and a potting shed. Further benefits include uPVC double glazing and gas radiator heating. (A/1915/M)
Earls Barton is a thriving sought after village offering good amenities to include excellent schooling, doctors surgery, pharmacy, local shops, coffee houses along with good bus services with nearby towns of Wellingborough and Northampton.
* TENURE - Freehold
* COUNCIL TAX BAND - D
Entrance Hall -
Cloakroom/Wc -
Sitting Room - 5.59m x 3.81m (18'4 x 12'6) -
Kitchen/Dining Room - 8.53m x 3.05m (28'0 x 10'0) -
Family Room - 3.89m x 3.48m (12'9 x 11'5) -
Snug/Office - 4.09m x 2.97m (13'5 x 9'9) -
Utility Room - 2.82m x 2.06m (9'3 x 6'9) -
Separate Wc -
Boot Room - 1.80m x 1.52m (5'11 x 5'0) -
Double Garage - 6.17m x 4.72m (20'3 x 15'6) -
Bedroom 1 - 5.41m x 4.52m (17'9 x 14'10) -
Dressing Room And En-Suite -
Bedroom 2 - 3.86m x 3.35m (12'8 x 11'0) -
En-Suite -
Bedroom 3 - 3.00m x 2.95m (9'10 x 9'8) -
Bedroom 4 - 3.00m x 2.84m (9'10 x 9'4) -
Bedroom 5 - 2.74m x 2.51m (9'0 x 8'3) -
Bathroom -
What's included
Garden
Garage
Parking
TypeDetached house
Living Area178 m²
Bedrooms5
Bathrooms3
HeatingSolar, Gas Central
Location
Map loading soon
Neighborhood data on demand
Nearby essentials will load when this section comes into view.
Listed on
Mortgage calculator
Estimated monthly payment
4.076 €/mo
Down payment10 % · 82.321 €
82.321 €740.889 € loan
Term
Total repayable1.222.849 €
Interest rate4.40 %
Representative estimate · Landomo is not a mortgage broker. · Rates updated April 2026