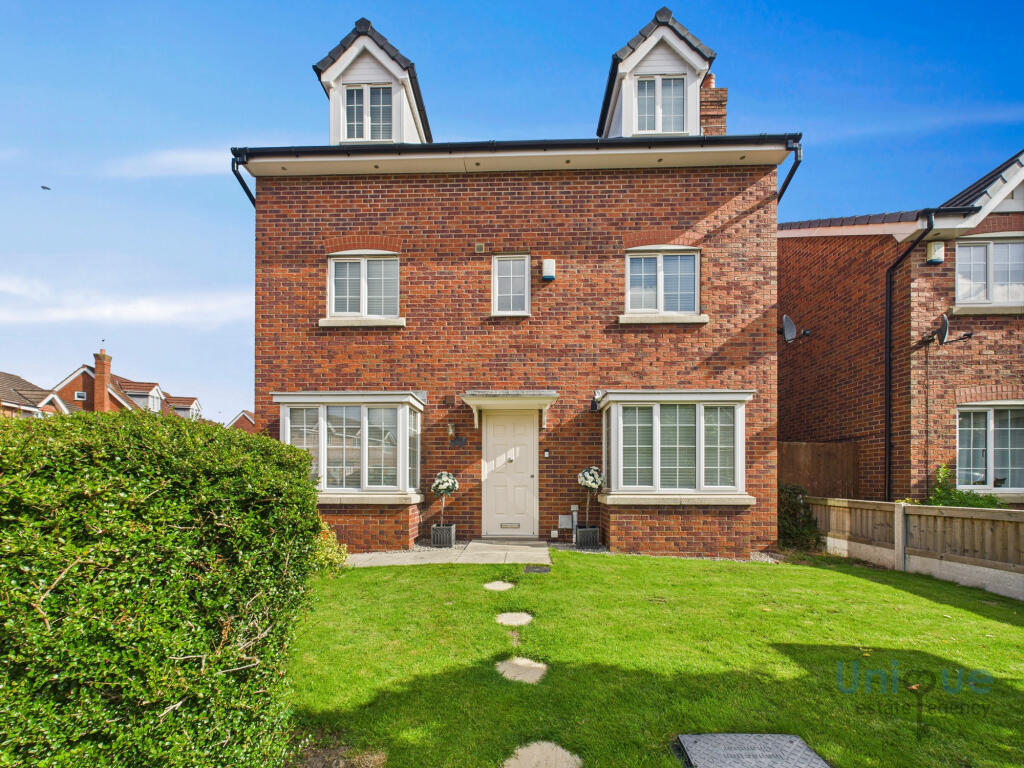
House for sale, 124 m²
Wyre, Lancashire
3 bedrooms·3 bathrooms
345.748 €
2.788 €/m²
Listed Aug 27, 2026
About this listing
RENOVATED Throughout To An Exceptional Standard! STUNNING Detached Family Home, Situated In A Great Location, A Short Distance From Thornton Village Amenities, To Include Restaurants, Eateries, Wine Bars, Choice Of Primary Schools With Excellent Road, Bypass And Public Transport Links Nearby! Boasting Fine Attention To Detail! NO CHAIN DELAY!
This beautifully presented residence has been extensively renovated to include reconfiguration and as a result is IMMACULATE and ready to walk into.
Works include but are not limited to; Reconfiguration, walls have all been re-skimmed, under floor heating has been added with the addition of Nest thermostat heating and water that can controlled by app on your phone while away from your home. Nest mains powered smoke & carbon monoxide alarms on all floors, Boiler with excellent water pressure on all floors, designer radiators. Stunning fitted, top of the range, kitchen with Corian work surfaces and NEFF appliances, Aluminium bi-folding doors open wide to the rear garden. There is a new ground floor washroom and the lounge has been beautifully designed with feature wall and UPVC French doors to the rear garden.
There are three double bedrooms over the next two floors, each boasts en-suite bath/shower rooms. The principal bedroom on the second floor also benefits from dressing room and en-suite shower room PLUS free standing roll top bath with chrome feet and chrome floor standing taps with hand held shower over and telephone style rest.
Family size garden with garage and landscaped gardens.
A FANTASTIC Family Home! EARLY VIEWING IS ESSENTIAL TO AVOID DISAPPOINTMENT!
Call Unique Thornton On To secure Your Viewing Today!
EPC: C
Council Tax: E
Internal Living Space: 124sqm
Tenure: Leasehold, to be confirmed by your legal representative. £100 per annum ground rent.
Entrance Hallway - 3.33 x 1.18 - at max m (10′11″ x 3′10″ ft)
Beautiful introduction to this family home with stairs to the first floor landing and doors to ground floor washroom, cloakroom, lounge and kitchen / dining room.
Lounge - 5.41 x 2.85 - at max m (17′9″ x 9′4″ ft)
STUNNING reception room, with feature padded walls and wall inset television wiring, deep plush carpet and UPVC French doors to the rear elevation, square bay window to the front elevation with column style radiator under.
Kitchen & Dining Room - 7.21 x 2.38 - at max m (23′8″ x 7′10″ ft)
FANTASTIC size kitchen and dining room with bi-folding doors out to the rear garden, creating the perfect entertaining space for family and friends. The fitted kitchen boasts a vast range of fitted units with Corain work surfaces. Integrated appliances include NEFF oven and coffee machine with warming drawer, fridge freezer, dishwasher and wine cooler. Ample floor space for family size dining table and chairs. Power sockets galore!
Cloakroom / Utility Cupboard
Space for washer / condenser dryer.
Ground Floor Washroom - 1.42 x 0.86 - at max m (4′8″ x 2′10″ ft)
Comprises low flush toilet and vanity sink unit with glass hand wash bowl over.
First Floor Landing - 2.00 x 1.92 - at max m (6′7″ x 6′4″ ft)
Attractive landing with stairs to the second floor and principal bedroom and doors to two further double bedrooms, each with their own en-suite.
Bedroom - 5.25 x 2.45 - at max m (17′3″ x 8′0″ ft)
Double bedroom with double aspect windows and en-suite bathroom,
En-Suite Bathroom - 2.30 x 1.65 - at max m (7′7″ x 5′5″ ft)
STUNNING bathroom comprising, bath with shower over and vanity sink and toilet unit with storage. Wall mounted mirror, shaving sockets.
Bedroom - 4.13 x 3.02 - at max m (13′7″ x 9′11″ ft)
Double bedroom with double aspect windows and door to en-suite shower room.
En-Suite Shower Room - 3.01 x 1.06 - at max m (9′11″ x 3′6″ ft)
STUNNING shower room comprising, shower cubicle and vanity sink and toilet unit with storage. Wall mounted mirror, shaving sockets.
Principal Bedroom - 4.24 x 3.12 - at max m (13′11″ x 10′3″ ft)
A bedroom with the WOW factor! Feature roll top bath with chrome feet and floor standing taps, skylight. Archway through to the dressing room with fitted wardrobes with door to en-suite.
En-Suite Shower Room - 2.54 x 1.71 - at max m (8′4″ x 5′7″ ft)
Spacious en-suite shower room comprising shower cubicle, wall mounted sink with storage shelves under, hidden flush toilet and shaving socket.
Dressing Room - 2.44 x 1.98 - at max m (8′0″ x 6′6″ ft)
Fitted furniture.
External Areas
There is an enclosed rear garden with lawn and raised composite decked seating area and garage access.
Detached garage with power and lighting. Off road parking directly in front. Externally there are NEW soffits, fascias and guttering with CCTV to the front and rear elevations for added security. The front garden is landscaped with path to the new composite external door.
What's included
Garden
Parking
TypeDetached house
Living Area124 m²
Bedrooms3
Bathrooms3
Energy ClassC
HeatingAsk Agent
MunicipalityWyre
Location
Map loading soon
Neighborhood data on demand
Nearby essentials will load when this section comes into view.
Listed on
Mortgage calculator
Estimated monthly payment
1.712 €/mo
Down payment10 % · 34.575 €
34.575 €311.173 € loan
Term
Total repayable513.596 €
Interest rate4.40 %
Representative estimate · Landomo is not a mortgage broker. · Rates updated April 2026