House for sale
Stoke-on-Trent
3 bedrooms
766.844 €
Listed Oct 1, 2026
About this listing
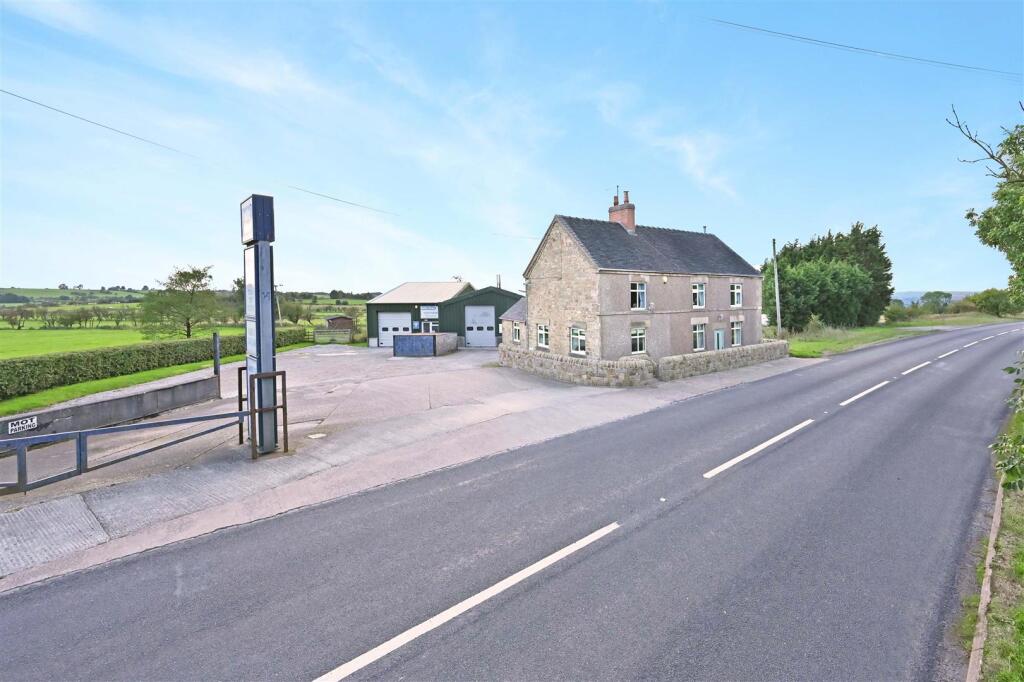
The sale of this property offers a rare opportunity to purchase a substantial detached house, repair workshop premises and adjoining paddock.
The premises lend themselves for a continuation of the existing use, as vehicle repair / MOT workshops or alternatively may be suitable for other uses.
The residential part of the property offers excellent sized three bedroomed accommodation which has been maintained to an excellent standard and has considerable character. The accommodation briefly comprises, two good sized reception rooms, large living kitchen, utility and office / study to the ground floor. Three double bedrooms and bathroom at first floor level.
Externally there is a large yard and range of commercial buildings currently being utilised as a repair workshop / MOT station and an adjoining paddock with the whole extending to approx; 3.33 acres or thereabouts.
This is a most interesting property which may be suitable for a variety of purposes and as such is well worthy of inspection.
Entrance Hall -
Lounge - 5.61m x 3.05m (18'5 x 10'0) - Gas fire in attractive tiled surround with wooden mantel. Two radiators. Imitation beamed ceiling. Fitted carpet.
Dining Room - 5.74m x 3.10m (18'10 x 10'2) - Oil fired stove inset in brick surround with tiled hearth. Timber ceiling.
Living Kitchen - 5.72m x 3.91m (18'9 x 12'10) - with full range of fitted units consisting of white glazed sink, base units, working surfaces and wall cupboards. Oil fired range. Indian stone floor with under-floor heating.
Utility - Fitted with base units and cupboards. Plumbing for automatic washing machine. Indian stone floor with under-floor heating.
Office / Study - 3.94m x 3.10m (12'11 x 10'2) - With full range of fitted cupboards, desk and working surface. Radiator. Tiled floor. Store under stairs
Stairs To Landing - Radiator.
Bedroom One - 5.61m x 3.10m (18'5 x 10'2) - With full range of fitted wardrobes with cupboards over. Two radiators. Fitted carpet.
Bedroom Two - 5.69m x 3.78m (18'8 x 12'5) - Fitted cupboards, wardrobes and dressing table. Two radiators. Fitted carpet.
Bedroom Three - 3.71m x 3.73m (12'2 x 12'3) - Fitted with range of wardrobes, dressing table and chest of drawers. Radiator. Carpet.
Bathroom - 3.63m x 2.67m (11'11 x 8'9 ) - with suite comprising bath, wash basin W.C. and shower cubicle. Fully tiled walls. Radiators. Airing cupboard.
Outside - An extensive yard providing off road parking facilities for a large number of vehicles. Sectional building consisting of an engineers shed 13'10 x 9'8 and adjoining store room. External W.C.
Range of commercial buildings consisting of:
Reception - 7.32m x 2.49m plus 1.83m x 1.45m (24'0 x 8'2 plus -
Disabled Toilet - 7'3 x 4'9 (22'11"'9'10" x 13'1"'29'6") - W.C. wash basin
Mot Bay - 15.90m x 4.98m (52'2 x 16'4) -
Mezzanine Floor - 15.85m 2.44m (52'0 8'0) -
Mot Office - 3.20m x 2.31m (10'6 x 7'7) -
Main Workshop - 12.19m x 10.21m (40'0 x 33'6) - with inspection pit
Office - 3.30m x 1.98m (10'10 x 6'6) - Fitted cupboards
Staff Room - 2.84m x 2.59m (9'4 x 8'6) - Stainless steel sink unit
Store Room - 6.02m x 2.54m (19'9 x 8'4) -
Tyre Bay - 3.96m x 3.35m- (13'0 x 11'-) -
Fuel Store - 5.77m x 2.62m (18'11 x 8'7) -
Adjoining Paddock - Extending to 2.85 acres or thereabouts.
Services - Mains electricity and water
Septic tank drainage
Oil fired central heating
UPVC double glazing
What's included
Garden
Parking
Bedrooms3
HeatingOil
Location
Map loading soon
Neighborhood data on demand
Nearby essentials will load when this section comes into view.
Listed on
Mortgage calculator
Estimated monthly payment
3.797 €/mo
Down payment10 % · 76.684 €
76.684 €690.160 € loan
Term
Total repayable1.139.120 €
Interest rate4.40 %
Representative estimate · Landomo is not a mortgage broker. · Rates updated April 2026