House for sale
Bolton, Bromley Cross
2 bedrooms·1 bathroom
328.967 €
Listed Nov 6, 2026
About this listing
The Property...
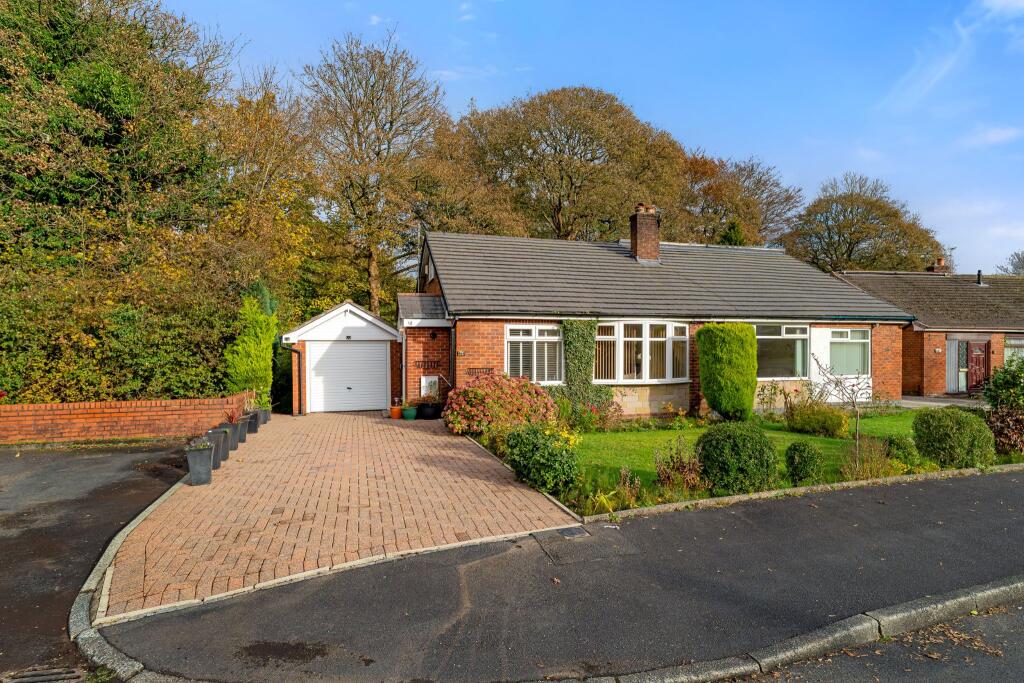
A beautifully presented semi-detached dormer bungalow, offered to the market with no onward chain. The accommodation briefly comprises a kitchen, spacious lounge-diner, two bedrooms and a three-piece shower room. Externally, the property benefits from a front garden and a generous rear garden, alongside a well-maintained front garden, driveway and garage. Ideally positioned within a quiet cul-de-sac just off Turton Road, the property is conveniently located between the highly regarded Turton and Canon Slade High Schools and is also just a short walk from Bromley Cross Railway Station and other convenient transport links.
Step Inside...
Step into the entrance vestibule and through to the kitchen, which is fitted with wood-effect wall and base units. Integrated appliances include a gas hob, oven, extractor hood, dishwasher and a fridge-freezer, alongside space for a washing machine. Continue through to the impressive open-plan lounge and dining room, providing plenty of space for all required furniture. The lounge area features a bay window overlooking the front garden, alongside a fireplace with a gas fire, creating a cosy focal point for evenings in. The dining area offers ample space for a family dining table, with patio doors opening directly onto the extensive rear patio area.
The dining room also provides access to the second bedroom and the three-piece shower room. Bedroom two is positioned to the rear of the home and benefits from fitted furniture, with views overlooking the rear garden and surrounding woodland. The shower room is fully tiled and fitted with an enclosed shower, WC, wash basin and heated towel rail.
Heading upstairs, you will discover the generous master bedroom, a spacious double featuring fitted furniture, useful eaves storage and a Velux window which allows plenty of natural light to fill the room.
Step Outside...
The generous rear garden features an extensive composite decked patio area, providing the perfect spot to position your garden furniture and BBQ and enjoy the warmer summer months. Beyond the patio, you will find a further garden area backing onto a peaceful stream, offering plenty of potential for landscaping to create your own outdoor oasis. To the front of the property, there is a well-maintained lawn bordered by space for gardening. A driveway provides convenient parking for two vehicles and leads to the detached garage, which benefits from both lighting and electricity.
The Location...
Beech Close is conveniently located off Turton Road within walking distance of Bromley Cross railway station, Turton School and the delightful open countryside of the Jumbles Country Park and also with The Rigby's literally on your doorstep perfect for outdoor pursuits! Canon Slade Secondary School is within a quarter of a mile and the property is well placed for access into Bolton Centre, together with the A666 motorway link.
Ground Rent : 13
Front Elevations
Kitchen
Lounge-Diner
Lounge-Diner
Bedroom Two
Three-piece Shower Room
Bedroom One
Rear Garden
Rear Garden
Agents Notes
William Thomas Estates for themselves and for vendors or lessors of this property whose agents they are given notice that:
(i) the particulars are set out as a general outline only for the guidance of intended purchasers or lessees and do not constitute nor constitute part of an offer or a contract.
(ii) all descriptions, dimensions, reference to condition and necessary permissions for use and occupation and other details are given without responsibility and any intending purchasers or tenants should not rely on them as statements or representations of fact but must satisfy themselves by inspection or otherwise as to the correctness of each of them
(iii) no person in the employment of William Thomas Estates has authority to make or give any representations or warranty whatever in relation to this property
What's included
Garden
Garage
Parking
TypeSemi-detached house
Bedrooms2
Bathrooms1
HeatingAsk Agent
Location
Map loading soon
Neighborhood data on demand
Nearby essentials will load when this section comes into view.
Listed on
Mortgage calculator
Estimated monthly payment
1.629 €/mo
Down payment10 % · 32.897 €
32.897 €296.070 € loan
Term
Total repayable488.668 €
Interest rate4.40 %
Representative estimate · Landomo is not a mortgage broker. · Rates updated April 2026