House for sale
Sheffield
4 bedrooms·2 bathrooms
532.683 €
Listed Sep 24, 2026
About this listing
Guide Price £450,000 to £475,000
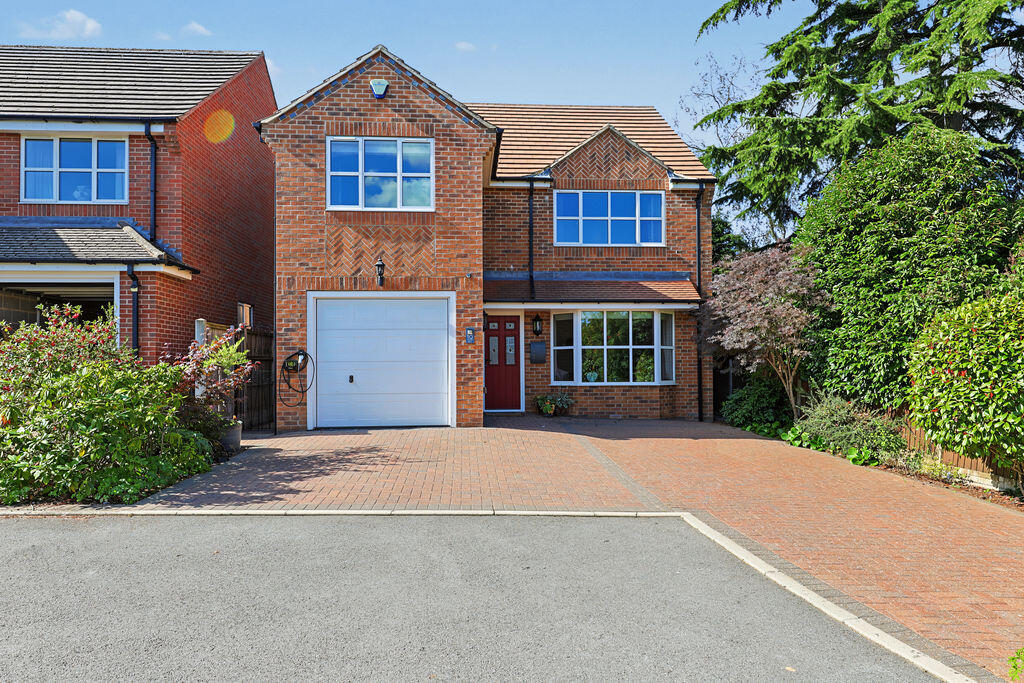
Welcome to this fully modernised four-bedroom detached family home, occupying a desirable cul-de-sac position in the highly sought-after area of Walton. The property is conveniently placed for a wide range of everyday amenities, with the popular Chatsworth Road and Chesterfield town centre also within easy reach. The location is particularly well suited to families, with highly regarded schools nearby, while Somersall Park and Walton Dam provide excellent opportunities for walking and outdoor recreation. The Peak District is just a short drive away, and commuters benefit from convenient access to Chesterfield train station, the M1, and surrounding road networks. Beautifully presented throughout, this property makes an ideal family home ready to move straight into.
The property is entered via a welcoming and spacious hallway, with the staircase rising to the first floor and access to a convenient ground floor WC. To the right, sliding doors open into the living room, a generously proportioned reception space featuring stylish wall panelling and a bay window, allowing plenty of natural light into the room. Positioned at the rear of the property is the impressive open-plan kitchen diner. The modern L-shaped kitchen is fitted with shaker-style units and integrated appliances, alongside space for additional freestanding appliances. The kitchen flows seamlessly into the dining area, which offers ample room for a family dining table and benefits from bi-fold doors opening directly onto the rear garden, creating an excellent space for entertaining and modern family living. The kitchen also provides access to a separate utility room, offering further space for freestanding appliances and benefitting from an external side door.
To the first floor are four bedrooms and the family bathroom. Bedrooms one and three are positioned at the front of the property. The principal bedroom is a spacious and well-proportioned double room, benefitting from fitted sliding wardrobes and its own fully tiled three-piece ensuite, comprising a corner shower cubicle, wash basin, and WC. Bedroom three is another good-sized double and also benefits from fitted wardrobes. Bedrooms two and four overlook the rear garden. Bedroom two is a further generously sized double, while bedroom four is a well-proportioned single room, currently utilised as a home office and equally suited as a child’s bedroom, nursery, or dressing room. The family bathroom is fully tiled and fitted with a modern four-piece suite comprising a separate shower cubicle, bath, wash basin, and WC.
Externally, the enclosed rear garden is well maintained and provides an attractive outdoor space for both relaxing and entertaining. It features a patio area with ample room for seating, dedicated spaces for shrubs and planting, and small lawned sections. To the front of the property, a driveway provides off-road parking and benefits from an EV charging point, while the attached single garage offers additional parking or useful storage.
What's included
Terrace
Garden
Parking
TypeDetached house
Bedrooms4
Bathrooms2
Energy ClassC
HeatingAsk Agent
Location
Map loading soon
Neighborhood data on demand
Nearby essentials will load when this section comes into view.
Listed on
Mortgage calculator
Estimated monthly payment
2.638 €/mo
Down payment10 % · 53.268 €
53.268 €479.415 € loan
Term
Total repayable791.282 €
Interest rate4.40 %
Representative estimate · Landomo is not a mortgage broker. · Rates updated April 2026