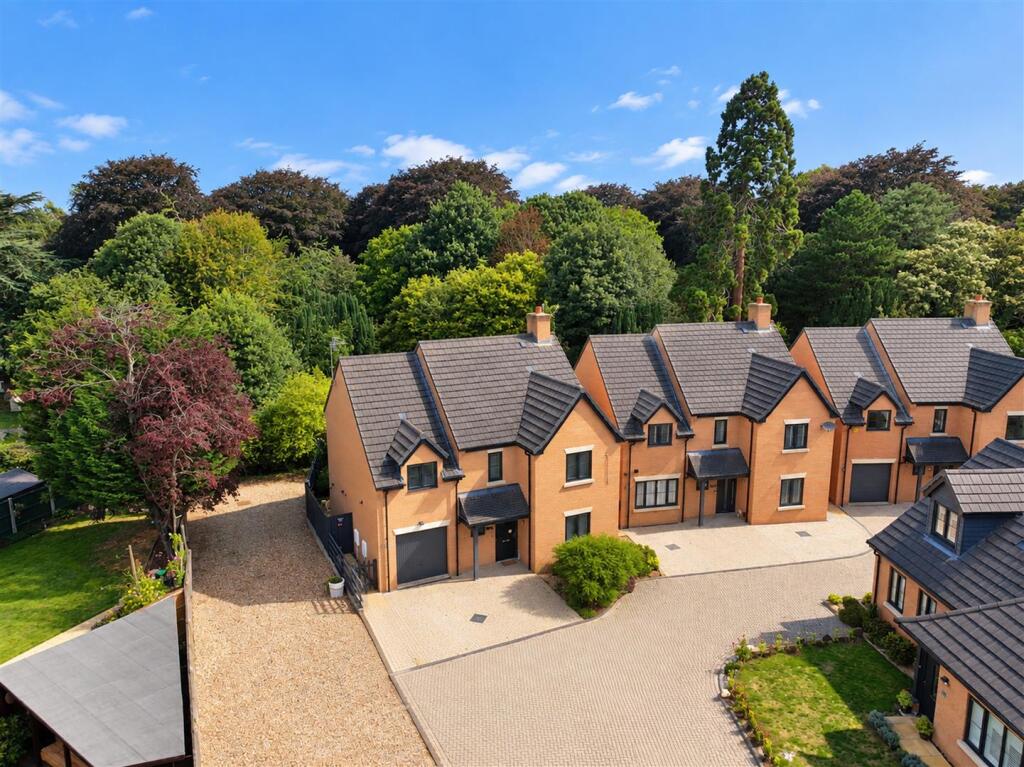
House for sale, 153 m²
Peterborough
4 bedrooms·2 bathrooms
407.017 €
2.660 €/m²
Listed Sep 28, 2026
About this listing
Nestled in the tranquil Bentley Court, Spalding, this modern detached house, built in 2019, backs onto woodland. With four spacious bedrooms and two well-appointed bathrooms, this stunning home is ideal for families seeking both space and privacy.
As you enter, you are greeted by a generous entrance hall that leads to a cosy lounge, perfect for relaxation. The showhome-quality open plan kitchen diner is a true highlight, featuring elegant quartz worktops and integrated appliances, all while providing delightful views of the surrounding woodland. A convenient utility room completes the ground floor, ensuring practicality for everyday living.
The first floor boasts four well-sized bedrooms, including bedroom one with an en-suite shower room, alongside a modern family bathroom. This thoughtful layout ensures ample space for everyone in the household.
Outside, the property offers parking for two vehicles, including a single garage, and side gated access to a private and enclosed rear garden. The garden, bordered by a post and rail fence to the rear, provides a serene backdrop to enjoy the natural beauty of the woodland.
Residents pay a management charge of £662.08 per year, which covers the maintenance of the estate, ensuring a well-kept environment.
The location is highly convenient, with a doctor's surgery, a shop with a post office, and picturesque riverbank walks all within walking distance. The Moorings pub and Lidl, along with additional shops and post offices, are just a short 10-15 minute walk or a quick two-minute drive away.
Excellent road links to the A16 connect you to Peterborough, Stamford, Norfolk, and Lincoln, making this property not only a beautiful home but also a practical choice for modern living.
Entrance Hall - Composite obscured double glazed front door into the entrance hall which has stairs leading off to the first floor accommodation, radiator, power points, telephone point and under stairs storage cupboard.
Cloakroom - UPVC obscured double glazed window to the front, WC with push button flush, pedestal wash hand basin with mixer taps over, tiled splashback, wall mounted heated towel rail and tiled floor.
Lounge - 5.26m x 3.25m (17'3 x 10'8) - Double aspect with a UPVC double glazed window to the front and side, radiator, power points and TV points.
Kitchen - 5.84m x 5.08m max (19'2 x 16'8 max) - UPVC double glazed window to the rear, UPVC double glazed French doors to the rear garden overlooking woodland, base and eye level units with quartz work surface over, sink and drainer with mixer tap over, integrated dishwasher, integrated wine cooler, integrated fridge freezer, integrated electric oven and grill, five burner gas hob, extractor over, radiator, power points and tiled floor.
Utility Room - 3.12m x 1.98m (10'3 x 6'6) - UPVC double glazed window and door to the rear, base and eye level units with work surface over, sink and drainer with mixer taps over, space and plumbing for washing machine, space and point tumble dryer, radiator, power points and tiled floor.
Landing - UPVC double glazed window to the front, radiator, power points and loft hatch.
Bedroom 1 - 3.76m x 3.23m (12'4 x 10'7) - UPVC double glazed window to the front, built-in wardrobes, radiator, power points and a door to the ensuite.
Bedroom 1 Ensuite - UPVC obscured double glazed window to the side, WC with push button flush, pedestal wash hand basin with mixer tap over, double shower cubicle which is fully tiled with a built-in mixer shower, double shaver point, tiled floor, tiled walls and extractor fan.
Bedroom 2 - 3.81m x 3.35m (12'6 x 11'0) - UPVC double glazed window to the rear overlooking woodland, radiator and power points.
Family Bathroom - UPVC obscured double glazed window to the rear, panel bath with mixer taps over and a mixer tap shower over with shower screen, pedestal wash hand basin with mixer taps over, WC with push button flush, wall mounted heated towel rail, double shaver points and fully tiled walls and floor.
Bedroom 3 - 3.99m x 2.77m (13'1 x 9'1) - UPVC double glazed window to the front, radiator, power point, loft hatch and built-in wardrobes. (The measurement isn’t into the built-in wardrobes).
Bedroom 4 - 3.05m x 2.77m (10'0 x 9'1) - Double glazed window to the rear overlooking the woodland, radiator, power points, TV points and built-in wardrobes. (Measurements are not into the built-in wardrobes).
Outside - There is block paved off road parking which leads to a single garage with metal up and over door. There is a storm porch with courtesy light and side gated access leading to the rear garden which backs onto Woodland. The rear garden is enclosed by panel fencing and post and rail fencing, it is predominantly laid to lawn and has an extended patio seating area with outside lights, a vegetable plot to the side and an outside power point.
What's included
Garden
Parking
TypeDetached house
Living Area153 m²
Bedrooms4
Bathrooms2
HeatingGas Central
Location
Map loading soon
Neighborhood data on demand
Nearby essentials will load when this section comes into view.
Listed on
Mortgage calculator
Estimated monthly payment
2.015 €/mo
Down payment10 % · 40.702 €
40.702 €366.315 € loan
Term
Total repayable604.608 €
Interest rate4.40 %
Representative estimate · Landomo is not a mortgage broker. · Rates updated April 2026