House for sale
Plymouth
4 bedrooms·2 bathrooms
430.612 €
Listed Oct 5, 2026
About this listing
REF: CT17974 Chris Taylor Estate Agents are delighted to offer this surprisingly spacious versatile family house, which cannot be appreciated from the outside with an internal viewing recommended. The property offers contemporary living, stylish accommodation, good size garden and ample parking. The property is situated in a cul-de-sac on the fringe of the rural village of Bugle, the property is close to local schooling, local village amenities including convenience store and Post Office, along with a public house and provides good access to the main A30 with communication within the County and beyond.
Front Entrance
Door to hallway.
Hallway - 4.93m x 2.03m (16'2" x 6'8")
Including staircase to first floor with oak handrail and glass balustrade. Light grey laminate laid flooring. Inset ceiling spotlights, radiator, full height glass window to front and door to kitchen/breakfast room.
Kitchen/Breakfast Room - 4.98m x 3.84m (16'4" x 12'7")
Fitted with a contemporary range of light grey base and wall units with working surface over and matching backing, inset sink unit with built-in eye level oven, electric hob, large built in fridge and freezer, dishwasher and breakfast bar. Inset ceiling spotlights, glazed French doors opening to lounge/dining room and door to utility room. Window to front and door to side leading to pathway to garden.
Utility Room - 2.62m x 2.01m (8'7" x 6'7")
Fitted with a range of matching base units to the kitchen along with working surface over with matching backing, inset sink unit, space and plumbing for washing machine and further low level appliance base. Extractor fan, radiator, inset ceiling spotlights and door to WC.
WC - 2.03m x 1.02m (6'8" x 3'4")
Suite comprising pedestal wash hand basin, close coupled WC. Radiator, extractor fan.
Lounge / Diner - 6.63m x 5.99m (21'9" x 19'8")
narrowing to 12ft 7" L-shaped room. This is a fantastic generous living area with 3 contemporary wall height radiators. Inset ceiling spotlights, TV aerial point, window to rear and French doors to rear opening to garden.
Landing
Doors off to all four bedrooms and bathroom, door to airing cupboard housing Worcester wall mounted boiler. Radiator. Access hatch to roof space with loft ladder.
Master Bedroom - 3.96m x 3.66m (13'0" x 12'0")
plus door recess. Window to rear enjoying garden outlook, radiator and inset ceiling spotlights. TV aerial point. Door to walk through dressing room which leads to ensuite.
Dressing Room - 2.18m x 1.88m (7'2" x 6'2")
Inset ceiling spotlights. Radiator. Practical area for wardrobes.
Ensuite - 2.18m x 1.93m (7'2" x 6'4")
White suite comprising corner shower cubicle, close coupled WC and wash basin with vanity unit under. Tiled flooring and part tiled walling, extractor fan, towel radiator and patterned glazed window to read.
Bedroom - 4.47m x 2.84m (14'8" x 9'4")
Radiator, inset ceiling spotlights. Window to front.
Bedroom - 3.17m x 2.82m (10'5" x 9'3")
Window to side. Radiator. Inset ceiling spotlights.
Bedroom - 2.74m x 1.88m (9'0" x 6'2")
plus recess for wardrobe. Radiator. Window to front. Inset ceiling spotlights.
Bathroom
White suite comprising, Panelled bath, concealed w/c, wash basin with vanity unit under. Tiled walls and floor. Radiator. Extractor fan. Inset ceiling spotlights.
Front
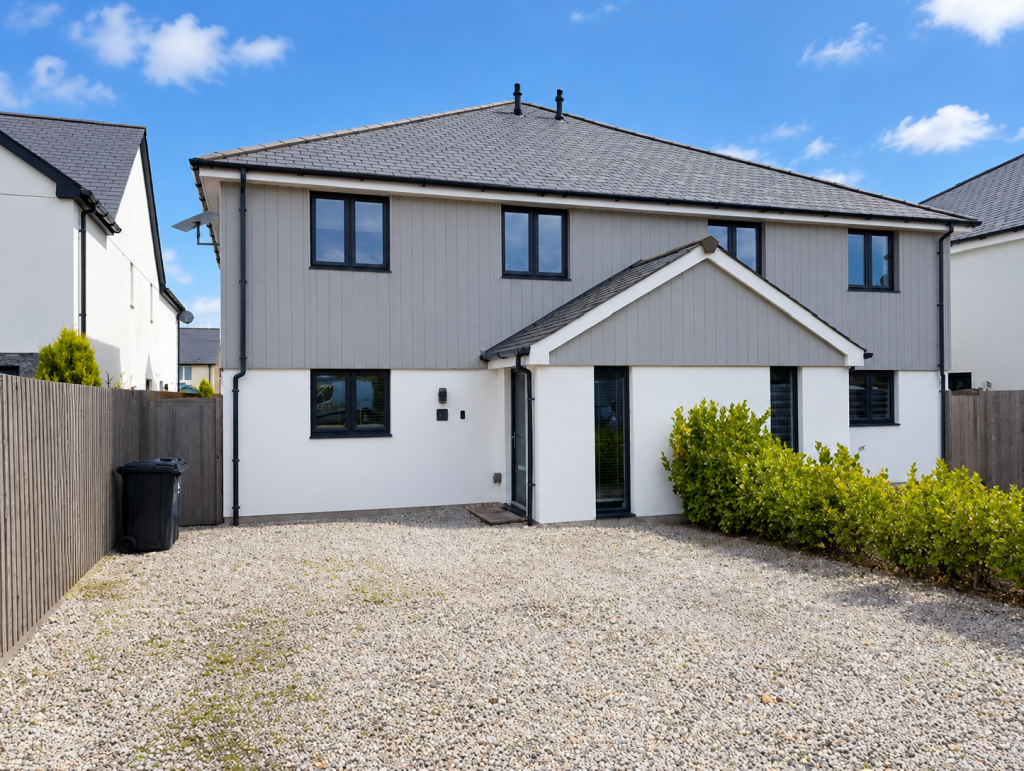
To the front there is a gravelled driveway/hardstanding parking for several vehicles with timber fencing to side and shrub border to other side. Gated access leads around to the rear.
Rear Garden.
Immediate paved patio area. Expanse of lawn with timber fencing to side boundaries and wall with shrub hedge to rear. Outside power point. L.P.G connection point.
Council Tax Band: C
EPC- Pending.
Agent’s Note: There is a £10 per week charge for maintaining the communal areas and management of the septic tank
What's included
Terrace
Garden
Parking
TypeSemi-detached house
Bedrooms4
Bathrooms2
HeatingGas, Double Glazing, Gas Central
Location
Map loading soon
Neighborhood data on demand
Nearby essentials will load when this section comes into view.
Listed on
Mortgage calculator
Estimated monthly payment
2.132 €/mo
Down payment10 % · 43.061 €
43.061 €387.551 € loan
Term
Total repayable639.659 €
Interest rate4.40 %
Representative estimate · Landomo is not a mortgage broker. · Rates updated April 2026