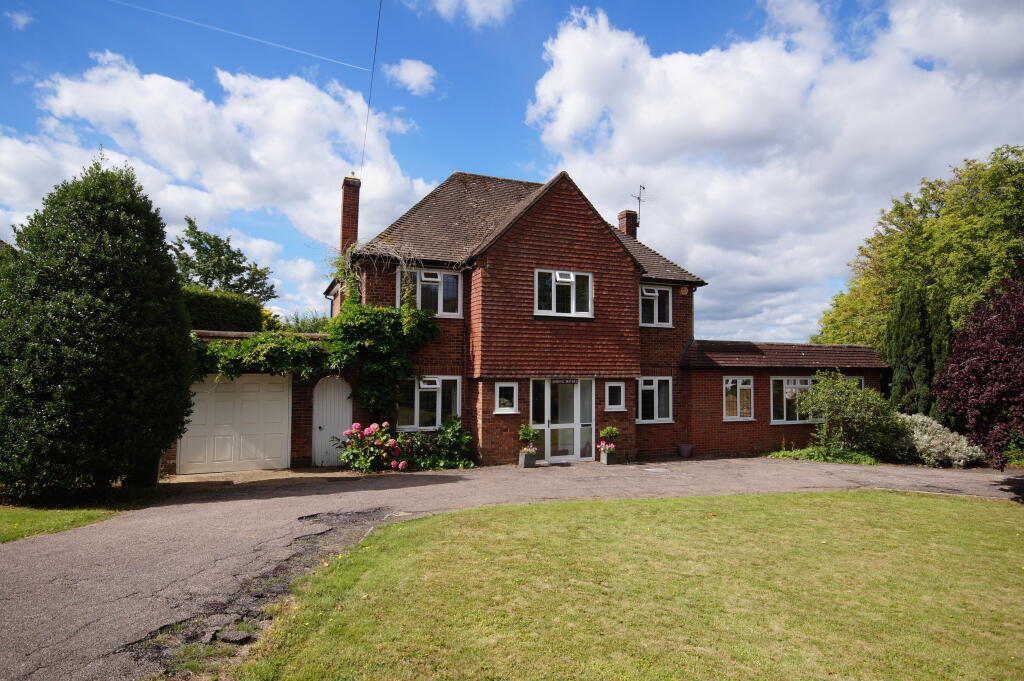
House to rent, 209 m²
Kingston upon Thames
3 bedrooms·1 bathroom
3.305 €/mo
15 €/m²
Listed Sep 28, 2026
About this listing
HOW TO GET THERE
From our office in Oxshott High Street turn down the side of the office into Oakshade Road then first left into Silverdale Avenue, Spring Waters is the first house on the right hand side.
SITUATION AND DESCRIPTION
A well presented three bedroom detached house situated in the heart of Oxshott village, within walking distance of Oxshott British Rail, post office, public house, butchers, dentist and doctors. It features a well screened south facing garden with three receptions rooms, one of which is particularly large with a triple aspect.
Local schools, within walking distance, includes Danes Hill and Royal Kent School with the American Community School and the junctions of the A3 & M25 a short drive away.
Available now.
ENCLOSED ENTRANCE PORCH
Double glazed front door, tiled floor, courtesy lighting.
RECEPTION HALL
Parquet flooring, under-stairs storage cupboard housing fuse board.
CLOAKROOM
Low level w.c., wash hand basin.
KITCHEN
3.32m x 3.04m (10'10" x 9'11")
Range of base and wall units with tiled splashbacks, inset stainless steel sink, Baumatic range style double oven, five ring gas hob with stainless steel splashback and large extractor hood, washing machine, dishwasher, large fridge, microwave, marble floor, parquet flooring in breakfast room, door to covered porch with access to front and rear, door to garage. Open to:
BREAKFAST ROOM
3.04m x 1.99m (9'11" x 6'6")
LIVING ROOM
6.19m x 3.62m (20'3" x 11'10")
Double aspect, working fireplace with granite surround, parquet flooring, casement doors to garden, door to :
FAMILY ROOM/GAMES ROOM
8.54m x 7.60m (28'0" x 24'11")
Triple aspect, wood block flooring, doors to garden.
DINING ROOM
3.04m x 2.57m (9'11" x 8'5")
Single aspect, parquet flooring.
FIRST FLOOR LANDING
Access to part board loft, large storage cupboard.
MASTER BEDROOM
4.72m x 3.18m (15'5" x 10'5")
Rear aspect, range of fitted wardrobe cupboards with sliding doors.
BEDROOM TWO
3.64m x 2.92m (11'11" x 9'6")
Front aspect, fitted wardrobe cupboards.
BEDROOM THREE
3.80m x 2.47m (12'5" x 8'1")
Rear aspect, airing cupboard housing hot water cylinder.
FAMILY BATHROOM
Panel enclosed bath, low level w.c., twin wash hand basins with storage below, downlighters.
SEPERATE W.C.
Low level w.c.
SINGLE GARAGE
5.30m x 2.78m (17'4" x 9'1")
Electric up and over door, power and light.
OUTSIDE
Walled rear garden with lawn and mature shrubs. To the front of the property there is carriage driveway with parking for several cars with further lawned areas.
COUNCIL TAX
Band G - £4,261.45(2026/27)
TypeDetached house
Living Area209 m²
Bedrooms3
Bathrooms1
HeatingDouble Glazing, Gas Central
Deposit3.813 €
Location
Map loading soon
Neighborhood data on demand
Nearby essentials will load when this section comes into view.