House for sale
Swindon, Moredon, Central Swindon North
2 bedrooms·1 bathroom
139.212 €
Listed Oct 6, 2026
About this listing
Welcome to The Ashburn, a functional two-bedroom home perfect for first-time buyers, couples taking the next steps and those wanting to downsize to something more manageable.
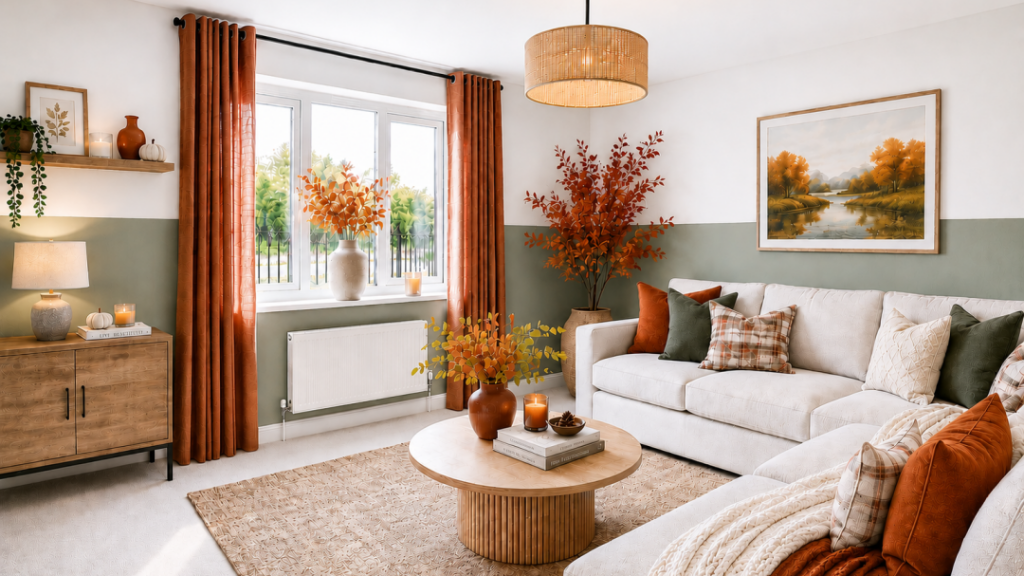
Step into this home's welcoming hallway, where you will be led to the cosy lounge, an ideal space to unwind in after a busy day.
From the lounge, access the heart of this home, the kitchen-diner, which includes an oven, hob and extractor hood. This room features French doors leading to a private turfed garden, offering a seamless transition between indoor and outdoor living, a great space for enjoying in warmer months.
Convenience is key in this home with a guest cloakroom and useful storage located within the kitchen-dining area.
Heading upstairs, you will find a master bedroom, which is the perfect retreat for a peaceful night. A second double-bedroom can be accessed off the landing and can be used as a guest bedroom for visitors, a home office for remote workers or a hobby space to escape to.
A stylish bathroom and more storage complete the upstairs.
Outside, this home benefits from parking for two cars.
If you're interested in making The Ashburn your home, contact our friendly Sales team for more information.
Disclaimer:
*Computer-generated images and photography are intended for illustrative purposes only and may not represent the actual fittings and furnishings at the development. Images are of typical elevations and may vary. Please speak to an advisor for more information.
Kitchen / Dining Room
4.25m x 4.19m
Lounge
4.26m x 3.29m
Hall
1.61m x 1.45m
WC
1.84m x 1.02m
Bedroom 1
4.25m x 3.15m
Bedroom 2
4.25m x 3.34m
Bathroom
2.24m x 2.09m
What's included
Parking
TypeTerraced house
Bedrooms2
Bathrooms1
HeatingAsk Agent
Location
Map loading soon
Neighborhood data on demand
Nearby essentials will load when this section comes into view.
Listed on
Mortgage calculator
Estimated monthly payment
689 €/mo
Down payment10 % · 13.921 €
13.921 €125.291 € loan
Term
Total repayable206.795 €
Interest rate4.40 %
Representative estimate · Landomo is not a mortgage broker. · Rates updated April 2026