3-bed apartment for sale, 133 m²
Bristol, Westbury Park
3 bedrooms·2 bathrooms
746.465 €
5.612 €/m²
Listed Oct 16, 2026
About this listing
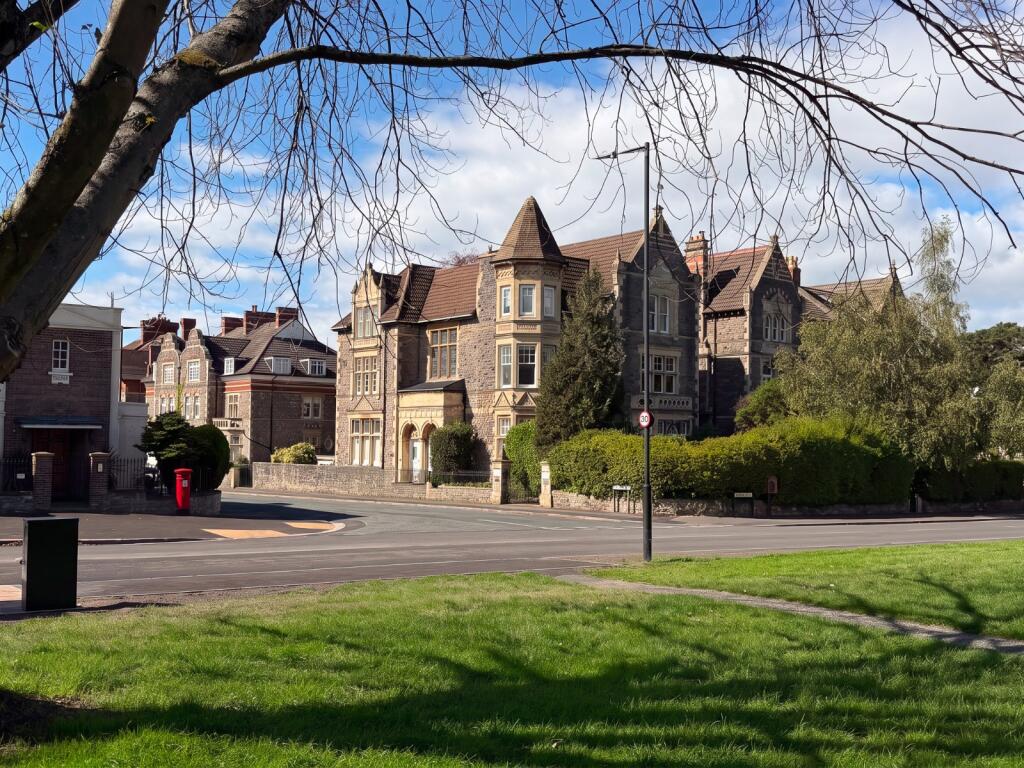
Occupying an enviable position overlooking the beautiful Durdham Downs, this impressive three-bedroom first-floor apartment offers a rare opportunity to enjoy spacious, elegant living within a handsome Grade II listed Victorian period building.
Description and Location
Extending to approximately 1,431 sq ft, the property boasts generously proportioned accommodation, presented in very good condition throughout, with a wonderful sense of space and an outlook that makes the most of its exceptional setting.
Further enhancing its appeal, the apartment benefits from a private balcony, ideal for relaxing and enjoying the surroundings, together with the considerable advantage of twin garages with power and light within a secure, gated parking area. The location is equally impressive, with the vibrant amenities, cafés and boutiques of Clifton Village and Whiteladies Road both within easy reach, while the beautiful open expanses of The Downs are quite literally on the doorstep. Combining period charm, exceptional space and a highly sought-after setting, this is a truly appealing home in one of Bristol’s most desirable locations.
Communal Entrance & Reception Hallway
A side entrance door opens into a communal reception hallway, shared with one other flat, with stairs rising to the private entrance door. The personal front door, part obscure glazed, opens into the:
Reception Hallway
A particularly spacious reception hallway with borrowed-light screens overlooking the communal reception hall and staircase. Features include a built-in double cupboard, moulded corners and a central ceiling rose. Radiator. Solid oak doors with triple glazing lead to the living room, kitchen/diner, bedroom two and bathroom, with a further doorway leading to an inner hallway.
Inner Hallway
Useful built-in double wardrobe with hanging rail and shelf over, together with a further storage cupboard above. Doors lead to bedrooms one and three.
Living Room
A delightful and bright reception room featuring a deep turret corner window enjoying lovely far-reaching views over the Downs, together with a further secondary-glazed window to the front aspect, also benefiting from views over the Downs. Large double radiator, moulded corners and central ceiling rose. A beautiful white marble fireplace surround with inset Victorian-style grate houses a real-flame gas fire with black granite hearth.
Kitchen/Diner
A superbly sociable room with large windows to the front aspect overlooking the Downs. The kitchen area is comprehensively fitted with a range of base cupboards and drawers, complemented by black granite work surfaces incorporating a moulded stainless-steel one-and-a-quarter bowl sink and drainer. Included is a range-style cooker with stainless-steel splashback and cooker hood over, together with a integrated dishwasher and an American-style fridge/freezer with cupboards to either side and an open shelf above. Recessed ceiling spotlights to the kitchen area, moulded corners and a large Victorian-style radiator.
Bathroom
Obscure-glazed window to the side aspect. Large corner panelled bath with shower over, low-level WC and vanity unit incorporating a wash hand basin with cupboard beneath. Mirror, strip light, glass shelf and cabinet over. Included is a washing machine with shelving and storage above. Chrome heated towel rail, part-tiled walls and tiled floor. Wall-mounted cupboard housing the gas boiler (fitted June 2025) and recessed ceiling spotlights.
Bedroom 1
A well-proportioned bedroom with glazed door opening onto the private balcony. Double radiator, moulded corners and central ceiling rose. Door to:
En-Suite Shower Room
Obscure-glazed window to the side aspect. Fully tiled double shower cubicle, pedestal wash hand basin and low-level WC. Part-tiled walls, tiled floor and radiator.
Bedroom 2
A vast bedroom with large windows to the side aspect, enjoying excellent natural light. Large double radiator, moulded corners and central ceiling rose. Vanity unit incorporating a wash hand basin with cupboards beneath and glass splashback. Large floor-to-ceiling built-in wardrobes with four sliding doors.
Bedroom 3
Double-glazed window to the rear aspect, double radiator and moulded corners.
Private Balcony
Accessed directly from bedroom one, the private balcony enjoys a westerly aspect.
Parking and Garages
To the rear of the property are two single garages, both accessed via an electric gate and with up-and-over doors, power and light.
Tenure
999 years from 25 March 1969
Material Information
We understand that the costs of maintaining the building, together with the associated buildings insurance, are shared equally between the three flats, with each flat contributing one-third. The current monthly service charge is £150. There is no ground rent payable.
Council Tax band E which for the current year 2026/2027 is £3,316.72
What's included
Garage
Area133 m²
Bedrooms3
Bathrooms2
SubtypeStandard flat
HeatingAsk Agent
Location
Map loading soon
Neighborhood data on demand
Nearby essentials will load when this section comes into view.
Listed on
Mortgage calculator
Estimated monthly payment
3.696 €/mo
Down payment10 % · 74.647 €
74.647 €671.818 € loan
Term
Total repayable1.108.846 €
Interest rate4.40 %
Representative estimate · Landomo is not a mortgage broker. · Rates updated April 2026