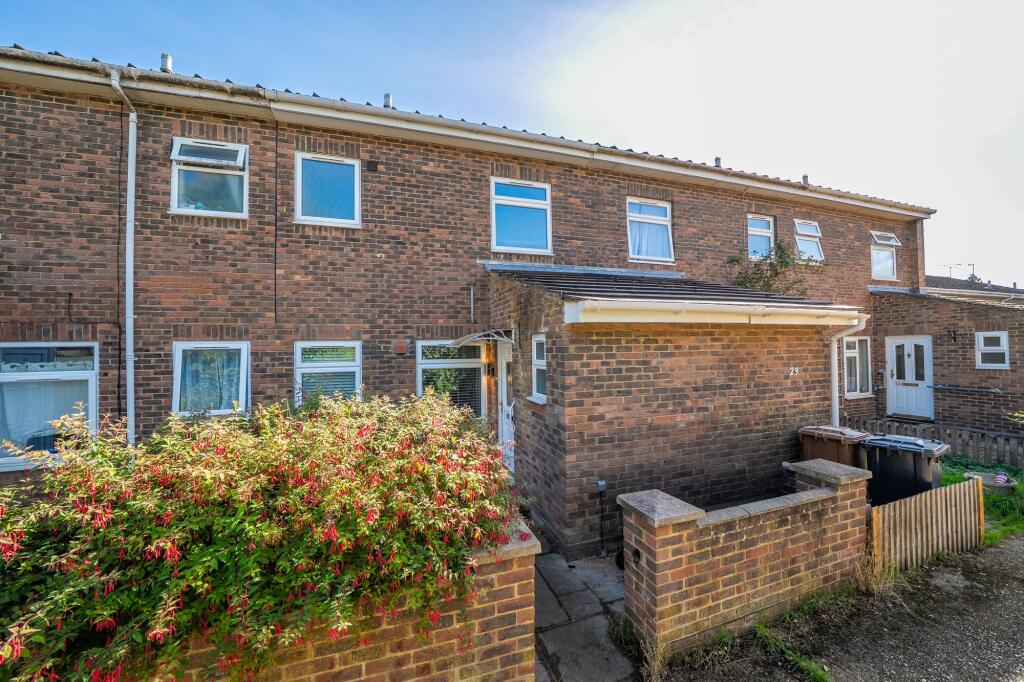
House for sale, 88 m²
Test Valley, East Anton, Andover
3 bedrooms·1 bathroom
295.473 €
3.358 €/m²
Listed Oct 2, 2026
About this listing
An extremely well-presented and tastefully decorated three-bedroom terraced house, situated within one of Andover’s more established residential developments. The property enjoys excellent proximity to Knights Enham Nursery, Infant and Junior Schools, as well as being conveniently located for Andover town centre and a wide range of out-of-town amenities.
Offering well-proportioned and versatile accommodation, the property would make an ideal first family home or investment opportunity. The accommodation comprises an entrance lobby, cloakroom, stunning kitchen/dining room with a walk-in pantry, good-sized sitting room, three bedrooms and a modern shower room.
Outside, the property benefits from a low-maintenance rear garden with gated access onto an area of open green space. Camelot Close also enjoys direct footpath access to the neighbouring Anton Lakes Nature Reserve, providing an excellent opportunity to enjoy the surrounding green space and countryside.
LOCATION
Andover offers an excellent range of educational, shopping and recreational facilities, including a college of further education, cinema, theatre and leisure centre. The town benefits from a mainline railway station providing a direct service to London Waterloo in just over an hour, while the nearby A303 provides convenient road links to London and the West Country.
Camelot Close, situated within the popular King Arthur’s Way development, is well placed for a variety of everyday amenities, including fast-food outlets, retail stores, supermarkets, a post office and convenience stores. The development also enjoys a particularly attractive setting, bordering Anton Lakes Nature Reserve, with further areas of open countryside within easy reach.
BOOK ONLINE, ANYTIME VIA THE AUSTIN HAWK WEBSITE OR CALL US DURING OFFICE HOURS.
EPC Rating: D
Accommodation
Path leading to front door:
Entrance Lobby
Space for cloaks storage. Door into kitchen/dining room and door to:
Cloakroom
Window to the front. Concealed cistern WC and corner vanity hand wash basin with cupboard storage below.
Kitchen/Dining Room
With windows to the front, this impressive Shaker-style kitchen has been thoughtfully designed to combine style and practicality. The kitchen is fitted with an excellent range of eye-level, base and full-height units and drawers, complemented by granite work surfaces, matching upstands and tiled splashbacks.
Integrated appliances include an induction hob with concealed extractor over and oven beneath, together with an integral dishwasher. There is also space for an American-style fridge/freezer.
A generous peninsula island provides additional cupboard storage and a sociable seating area, creating an ideal focal point for the room. A sliding door leads through to a useful walk-in pantry, complete with fitted shelving and providing excellent additional storage.
Sitting Room
A good -sized sitting room with window to the rear. A part glazed external door leads into:
Store/Utility Area
Window and door leading out to the rear garden. Door to shed store. Space and plumbing for washing machine and a boot sink with hot water supply.
Landing
Two pairs of double doors to full height, built-in storage. Loft access. Doors to:
Bedroom One
Window to the front. A spacious double bedroom offering fitted wardrobe storage.
Bedroom Two
Double bedroom with window to the rear. Recessed fitted wardobe storage.
Bedroom Three
Rear aspect bedroom.
Shower Room
Window to the front providing plenty of natural light. The contemporary shower room is fully tiled and features a generous walk-in double shower enclosure with sliding glass screen, low-level WC and a stylish fitted vanity unit with inset wash hand basin and useful drawer storage.
Front Garden
Walled front garden area with mature shrubs for privacy with pathway leading to front door.
Rear Garden
Fully enclosed rear garden with paved pathway leading to gated access to open green space.
Disclaimer
These particulars are intended only as a guide and do not constitute any part of an offer or contract. All descriptions, dimensions, references to condition, necessary permissions for use and occupation, and other details are given in good faith but without responsibility. Any intending purchaser should satisfy themselves by inspection or otherwise as to the correctness of each statement. Austin Hawk has not tested any services, appliances or equipment and cannot guarantee they are in working order. Measurements are approximate and should not be relied upon for carpets, furnishings or other purposes.
What's included
Terrace
TypeTerraced house
Living Area88 m²
Bedrooms3
Bathrooms1
Energy ClassD
HeatingGas Central
MunicipalityTest Valley
Location
Map loading soon
Neighborhood data on demand
Nearby essentials will load when this section comes into view.
Listed on
Mortgage calculator
Estimated monthly payment
1.463 €/mo
Down payment10 % · 29.547 €
29.547 €265.926 € loan
Term
Total repayable438.915 €
Interest rate4.40 %
Representative estimate · Landomo is not a mortgage broker. · Rates updated April 2026