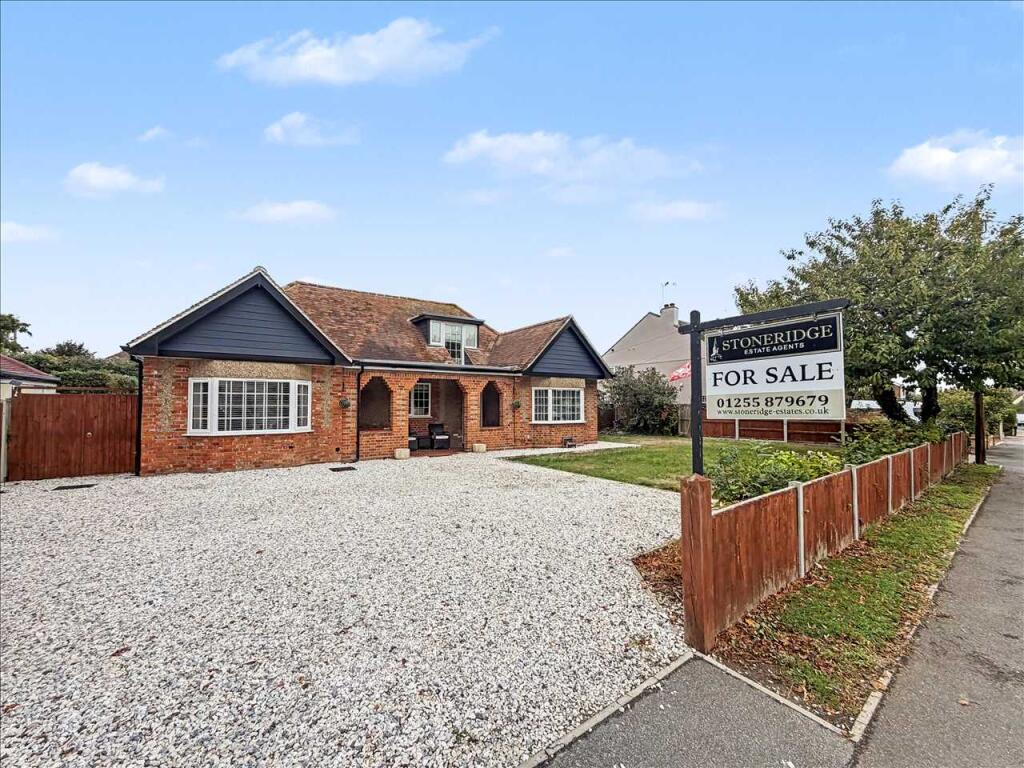
House for sale
Frinton-on-Sea, Frinton and Walton
4 bedrooms·4 bathrooms
755.419 €
Listed Sep 15, 2026
About this listing
Prepare to be impressed by this beautifully extended detached chalet bungalow, offering incredible versatility and a stunning open-plan living space designed to be the true heart of the home. The standout feature is undoubtedly the impressive kitchen/diner/living room to the rear, a fantastic space for both family life and entertaining, with bi-folding doors opening onto the garden. The ground floor provides four bedrooms, including a superb principal bedroom with fitted wardrobes and a spacious modern en-suite shower room, together with a further double bedroom also benefiting from its own stylish en-suite. A smaller fourth bedroom and an additional room, currently used as a home office, offer excellent flexibility, while a separate lounge, utility room and further modern shower room complete the ground floor accommodation. Upstairs, a further bedroom benefits from useful eaves storage and access to a roof terrace, with a bathroom and additional eaves storage also found on this level. Outside, the low-maintenance rear garden features artificial lawn, a large patio and substantial storage shed, while the frontage provides ample off-road parking and an area of lawn. Located in the peaceful village of Great Holland, the property is ideally positioned to enjoy the surrounding countryside and nearby coastline, with Frinton-on-Sea, Walton-on-the-Naze and Clacton-on-Sea all within easy reach. An exceptional and deceptively spacious home with a real wow-factor internal viewing is the only way to fully appreciate everything on offer.
Lounge 3.63m (11' 11") x 3.49m (11' 5")
Office/Bedroom Four 3.80m (12' 6") x 2.57m (8' 5")
Bedroom Five 3.49m (11' 5") x 1.96m (6' 5")
Shower Room 2.66m (8' 9") x 2.37m (7' 9")
Kitchen/Dinner/Living Room 6.69m (21' 11") x 9.12m (29' 11")
Utility Room 3.56m (11' 8") x 1.70m (5' 7")
Lobby 3.39m (11' 1") x 0.95m (3' 1")
Master Bedroom 5.32m (17' 5") x 3.69m (12' 1")
En Suite 2.59m (8' 6") x 1.73m (5' 8")
Bedroom Two 3.69m (12' 1") x 3.69m (12' 1")
En Suite 2.54m (8' 4") x 1.44m (4' 9")
First Floor Landing 3.28m (10' 9") x 1.44m (4' 9")
Bedroom Three 4.40m (14' 5") x 4.24m (13' 11")
Bathroom 3.81m (12' 6") x 1.98m (6' 6")
What's included
Terrace
Parking
Key Stats
Key Stats
TypeDetached house
Bedrooms4
Bathrooms4
HeatingAsk Agent
MunicipalityFrinton-on-Sea
Location
Map loading soon
Neighborhood data on demand
Nearby essentials will load when this section comes into view.
Listed on
Mortgage calculator
Estimated monthly payment
3.740 €/mo
Down payment10 % · 75.542 €
75.542 €679.877 € loan
Term
Total repayable1.122.147 €
Interest rate4.40 %
Representative estimate · Landomo is not a mortgage broker. · Rates updated April 2026