House for sale, 316 m²
Warrington
5 bedrooms·1 bathroom
749.266 €
2.371 €/m²
Listed Nov 6, 2026
About this listing
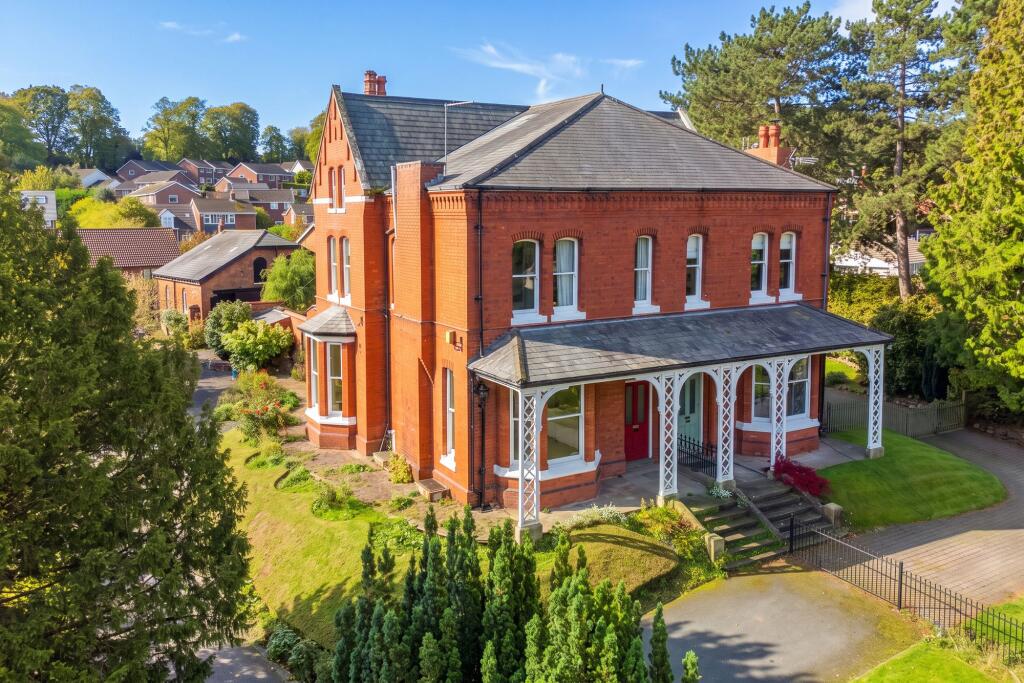
A rare chance to acquire an iconic Victorian semi-detached gentleman’s residence, offering impressive and very substantial accommodation with huge potential, set in private mature gardens, extending to 0.4 of an acre.
Offered to the market for the first time in almost 40 years, the sale of Hall Garth represents an extremely rare buying opportunity and is likely to attract considerable interest. The house has been competitively priced in recognition that it now requires significant investment and capital expenditure to realise its full potential - but therein lies the excitement of the purchase.
The property retains many character features with striking and distinctive aesthetic appeal. It is a home of scale and grandeur, built in the late 19th Century by a wealthy family for their own occupation. It was constructed by skilled tradesmen using quality materials. The brickwork detailing is remarkable and internally, there are original features throughout including coved and decorative ceilings, high skirtings and the original staircase. It can only be fully appreciated on closer inspection.
The property offers substantial accommodation, extending to over 3500 square feet, excluding a large two storey former coach house/garage/workshop at the rear.
The accommodation is extensive and when sensitive renovations have been completed, this will be the most delightful home to live in.
It is set back from the road and approached over a sweeping driveway. There are access doors to the front, side and rear. The main hallway is a large and welcoming space with doors leading off to the two principal living rooms. The lounge at the front is a large bright room with a wide bay window overlooking the front garden. The rear reception room also has a bay window overlooking the side garden. A large kitchen/breakfast room lies beyond with a gas fired AGA. The utility room is located at the back of the house with original porcelain sink and a door leading to a walled yard and brick-built outbuilding.
The two upper floors feature five double bedrooms, shower room and separate WC. A large full height cellar is beneath the lounge offering excellent options for storage and possible further development.
The former coach house to the rear has a wide door opening and high ceiling so could accommodation a larger vehicle comfortably. Above the garage is the old hay store that could be used for storage or possible home office use.
The gardens extend to approximately 0.4 of an acre with lawns, flower beds, trees and shrubs.
LOCATION
The property is located just over 1 mile from the centre of Frodsham. It is close to open countryside and the Overton area, one of the most sought-after areas of Frodsham. The historic, Grade I listed St Laurence's Church lies at the heart of Overton and the highly regarded Frodsham C of E Primary school is also nearby. There are popular pubs and Frodsham Hill is close by offering some great walking including along The Sandstone Trail.
Frodsham is a thriving market town and was recently identified as one of the most in demand locations in the UK. The town offers a great selection of independent and national retail outlets, artisan food shops and a range of fashionable cafe's restaurants and bars.
The road, rail and motorway network allow access to many parts of the North west and beyond.
Disclaimer
Please note that an AML fee is chargeable to the buyer once an offer is accepted to cover the cost of carrying out the required identity and anti-money laundering checks. Once these checks have been completed, the fee cannot be refunded, even if the property purchase does not go ahead.
What's included
Garden
Parking
Cellar
TypeSemi-detached house
Living Area316 m²
Bedrooms5
Bathrooms1
HeatingGas Central, Wood Burner
Location
Map loading soon
Neighborhood data on demand
Nearby essentials will load when this section comes into view.
Listed on
Mortgage calculator
Estimated monthly payment
3.710 €/mo
Down payment10 % · 74.927 €
74.927 €674.339 € loan
Term
Total repayable1.113.007 €
Interest rate4.40 %
Representative estimate · Landomo is not a mortgage broker. · Rates updated April 2026