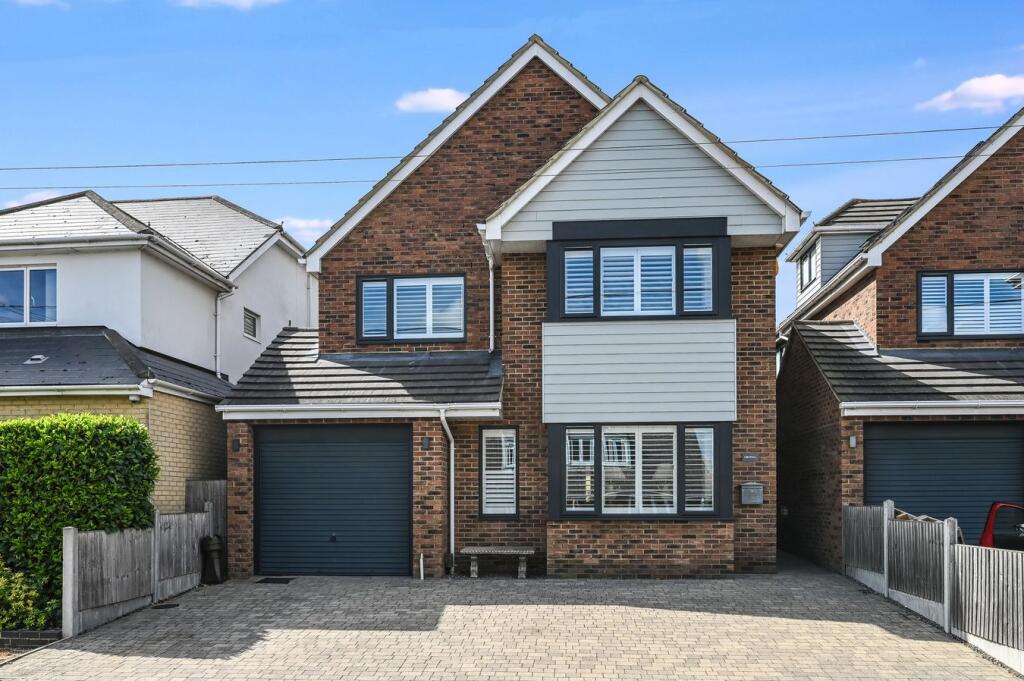
House for sale
Chelmsford
5 bedrooms·4 bathrooms
1.168.497 €
Listed Sep 14, 2026
About this listing
Introducing this stunning detached five-bedroom family home, perfectly designed to accommodate modern living while offering exceptional space both inside and out. Boasting four spacious reception rooms and four bathrooms, this versatile property is ideal for a growing family or those who love to entertain. The heart of the home is the remarkable open-plan kitchen and family room, complete with large bi-fold doors that lead onto a composite decked patio, seamlessly blending indoor and outdoor living. Complemented by an integral garage and generous parking space, this residence offers a superb balance of comfort, style, and practicality.
Located approximately 1.5 miles from Billericay Mainline Railway Station, this property benefits from swift and easy access to London Liverpool Street, making it a commuter’s dream. The surrounding area is highly sought after for its excellent local schools, range of amenities, and picturesque countryside setting. With the A127 and M25 routes nearby, travel around the region is effortless while still enjoying the peaceful charm of a semi-rural lifestyle.
Step inside to a welcoming L-shaped entrance hall, complete with a convenient ground floor cloakroom and a spacious cloaks cupboard, setting the tone for the practical yet elegant accommodation throughout. To the front of the home, you’ll find a generous living room measuring 5.30m x 4.80m (17'5" x 15'9") featuring a charming bay window that floods the space with natural light. Adjacent to this is a dedicated cinema/TV room (3.80m x 3.50m / 12'6" x 11'6"), perfect for cozy family movie nights or entertaining guests.
The true centrepiece lies at the rear, where the expansive kitchen family room spans 7.00m by 7.00m (23' x 23') at its maximum, offering ample space for cooking, dining, and socialising. This room benefits from stylish fitted units and worktops with the option for customisation, and the utility room (2.40m x 1.80m / 7'10" x 5'11") conveniently leads outside via a personal door to the side garden. The entire layout promotes a seamless flow, ideal for modern family life.
Ascend to the first floor to discover the magnificent master bedroom suite, which stretches an impressive 7.00m x 4.40m (23' x 14'5") across the full width of the home’s rear. This peaceful retreat enjoys views over the rear garden through a Juliet balcony and benefits from a large en-suite shower room measuring 2.70m x 1.80m (8'10" x 5'11"). Also on the first floor are two further double bedrooms including a guest suite with its own en-suite shower room (2.30m x 1.50m – 7'7" x 4'11"), alongside a well-appointed family bathroom (2.70m x 2.40m / 8'10" x 7'10").
The second floor continues the spacious accommodation theme, offering two additional double bedrooms, one of which could also serve as a games room (6.20m x 4.40m / 20'4" x 14'5"), along with a shower room (2.00m x 2.00m / 6'7" x 6'7"). This floor provides great flexibility to suit a variety of household needs.
Externally, the property is equally impressive. The front provides ample off-road parking alongside a 7.00m x 3.00m (23' x 9'10") integral garage with a rear access door. At the rear, a large composite decked patio offers a wonderful space for alfresco dining and relaxing, while a lawned garden with fenced boundaries. Offering a superb blend of indoor and outdoor living, this home is a rare find in a fantastic location.
To arrange a viewing or to find out more about this exceptional property, please contact The Property Specialists on . Don’t miss the opportunity to make this stunning family house your new home.
What's included
Garden
Parking
Key Stats
Key Stats
TypeDetached house
Bedrooms5
Bathrooms4
HeatingGas
Location
Map loading soon
Neighborhood data on demand
Nearby essentials will load when this section comes into view.
Listed on
Mortgage calculator
Estimated monthly payment
5.786 €/mo
Down payment10 % · 116.850 €
116.850 €1.051.647 € loan
Term
Total repayable1.735.759 €
Interest rate4.40 %
Representative estimate · Landomo is not a mortgage broker. · Rates updated April 2026