House for sale
Lancaster
4 bedrooms·1 bathroom
443.997 €
Listed Sep 25, 2026
About this listing
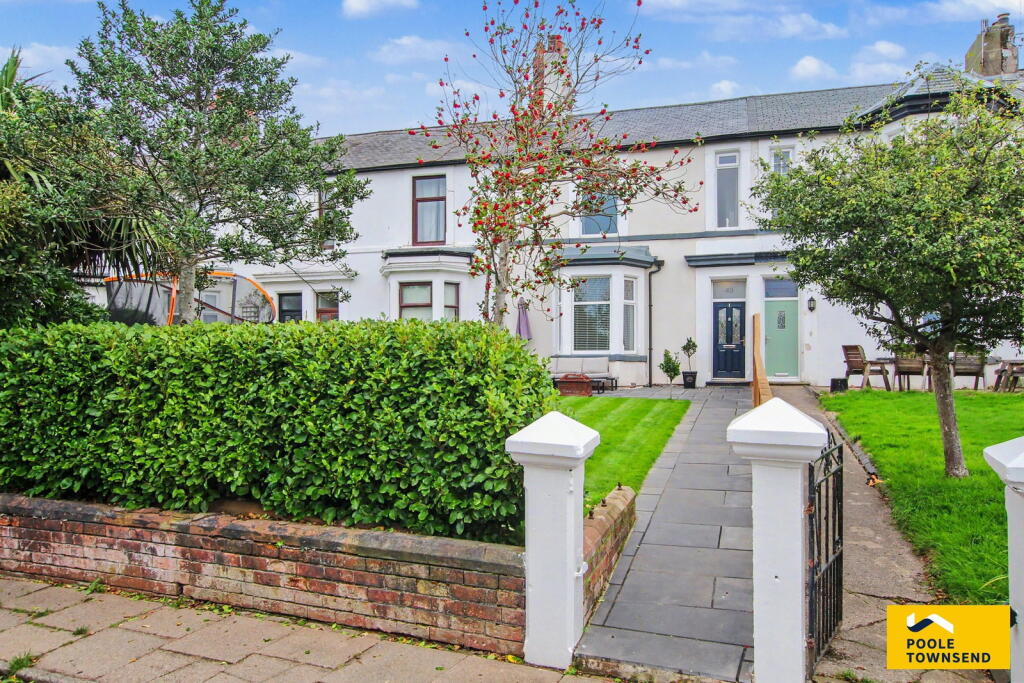
A stunning and sympathetically modernised family home, ideally positioned within a prime residential location and set well back from the roadside behind a beautifully tended front garden. Combining contemporary comfort with an abundance of charming architectural features, the property offers an inviting entrance hallway, two generous reception rooms including a bay-windowed lounge, and an impressive open-plan-style kitchen and dining area with a large central island, breakfast bar, integrated appliances and bi-folding doors opening onto the rear yard. A separate utility/laundry room and cloakroom add further practicality, while the first floor provides double bedrooms and a luxurious modern family bathroom with a dual-head shower over the bath. Externally, the property benefits from a flagged rear yard and an attached rear garage with pedestrian access, making this an exceptional and versatile home ideally suited to modern family living.
Location
What3Words///steer.singer.cone
Description
A stunning family home, ideally positioned within a prime residential location, with a beautifully tended front garden setting the property well back from the roadside.
Sympathetically modernised and upgraded throughout, this fabulous home successfully combines contemporary living with a wealth of charming architectural features. The inviting entrance hallway immediately sets the tone, with its delightful tiled floor and elegant panelled staircase featuring a sweeping balustrade and handrail.
The generous living accommodation includes two excellent reception rooms. The bay-windowed lounge enjoys an attractive outlook over the front garden, while the separate family room provides a versatile additional living space.
At the heart of the home is the impressive kitchen, complemented by a generous dining area and glazed bi-folding doors opening onto the flagged rear yard. The kitchen combines modern style with practicality, featuring a substantial central island with informal breakfast-bar seating, accent lighting and a range of integrated appliances. These include a dishwasher positioned alongside the sink, together with a fridge and freezer. A range-style cooker is complemented by a wall-mounted extractor hood.
Beyond the kitchen, a small hallway provides access to a convenient two-piece cloakroom and a separate laundry room. The laundry room benefits from fitted cabinetry, an inset sink, space for a further fridge/freezer, and plumbing and space for both a washing machine and tumble dryer.
The split-level first-floor landing provides access to four individually double bedrooms, together with a linen cupboard. The beautifully presented modern family bathroom offers a luxurious feel, featuring a dual-head shower with glazed screen over the bath, fitted storage beneath the wash hand basin, an illuminated vanity mirror and a WC with concealed cistern.
Externally, the property benefits from an attached garage to the rear, with pedestrian access from both the yard and rear hallway.
Overall, this impressive home offers a wonderful blend of period character and contemporary family living, with spacious accommodation, attractive presentation and a thoughtfully designed layout throughout.
Tenure
Freehold.
Services
Mains gas, electricity, water and drainage.
What's included
Terrace
TypeTerraced house
Bedrooms4
Bathrooms1
HeatingAsk Agent
Location
Map loading soon
Neighborhood data on demand
Nearby essentials will load when this section comes into view.
Listed on
Mortgage calculator
Estimated monthly payment
2.198 €/mo
Down payment10 % · 44.400 €
44.400 €399.597 € loan
Term
Total repayable659.541 €
Interest rate4.40 %
Representative estimate · Landomo is not a mortgage broker. · Rates updated April 2026