House for sale
Southampton
4 bedrooms·3 bathrooms
1.003.566 €
Listed Oct 6, 2026
About this listing
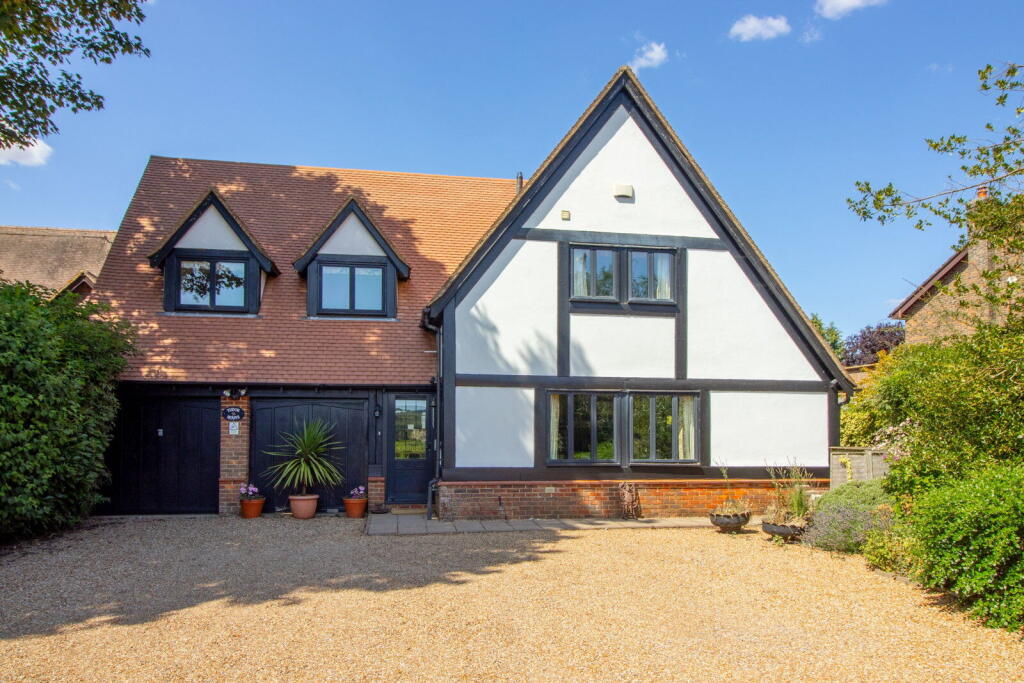
A sizeable detached house located in the centre of the village opposite fields, and close to the primary school, the village shop, church, village hall and cricket club. Tudor House enjoys wonderful countryside views, some of the best in Ropley, and has an attractive, secluded garden, good parking and garaging. Inside, there is a circular flow to the accommodation with plenty of family/entertaining space, four bedrooms and three bath/shower rooms.
The house is approached from the driveway, with the front door opening to the welcoming entrance hall, where there is a cloakroom and stairs to the first floor. The generously proportioned sitting room has plenty of space for sofas and chairs, and a large inglenook fireplace with a wood-burning stove. Doors lead through to the dining room and onto the conservatory, with access to the garden. The kitchen has a range of fitted kitchen units and drawers, with an opening to a study/family room and a utility room.
Upstairs, the spacious galleried landing leading to all the rooms. The main bedroom overlooks the field at the front and has a walk-in wardrobe, as well as an en-suite bathroom with a separate shower enclosure. The second bedroom has built-in wardrobes, its own en-suite shower room, and enjoys a view of the garden. The third bedroom has built-in wardrobes, a loft access hatch and a view of the garden, whilst bedroom four has views over the field to the front. The property benefits from ample storage throughout.
There is a gravel driveway (shared with next door) to the front of the house providing plenty of parking (up to 5 cars), and a gate which leads through to the secluded rear garden where there is a paved seating terrace, a lawn, established flower/shrub borders, mature trees and a hedge to the rear. There is also a greenhouse, a garden shed and an LPG gas tank.
Ropley is a sought after village where newcomers will be readily welcomed by the community and there is plenty of opportunity to join in with the multitude of local clubs and events should you wish to. It is a quiet village, but has easy access to the A31 and A32 which allow access to London, Winchester. the south coast and the Midlands. Mainline rail access to London is from Petersfield, Winchester and Alton. There is a good primary school in the village with a secondary school in nearby Alresford and sixth form education available in both Winchester and Alton. Nearby Alresford and surrounds has a wealth of independent shops and great pubs and restaurants.
SERVICES
Mains water and electricity connected. Calor LPG gas heating. Private drainage - new sewage treatment system installed in 2023.
LOCAL AUTHORITY INFORMATION
East Hampshire District Council
Council Tax Band: G
DIRECTIONS
From the roundabout on the A31 Alresford bypass: Proceed to the Shell garage on the A31 and turn right on the Petersfield Road. After nearly a mile, turn left onto Maddocks Hill. At the end, turn right onto Vicarage Lane. Tudor House will be found on the left hand side immediately before Hale Close. what3words ///employ.headboard.boater
What's included
Garden
Parking
TypeDetached house
Bedrooms4
Bathrooms3
HeatingAsk Agent
Location
Map loading soon
Neighborhood data on demand
Nearby essentials will load when this section comes into view.
Listed on
Mortgage calculator
Estimated monthly payment
4.969 €/mo
Down payment10 % · 100.357 €
100.357 €903.209 € loan
Term
Total repayable1.490.760 €
Interest rate4.40 %
Representative estimate · Landomo is not a mortgage broker. · Rates updated April 2026